Featured Properties
To view the featured individual properties we have for sale, simply search using the fields below.
Not Logged In. Sign In Now | Register
Courtesy of Exp Realty.
Data was last updated 2025-06-25 at 20:18:11 GMT


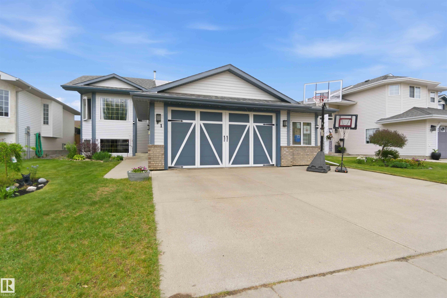


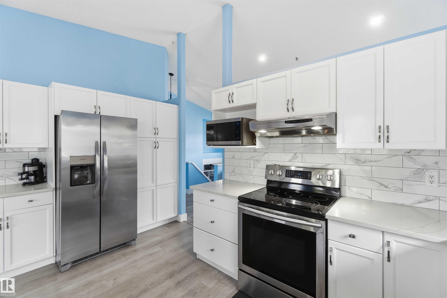
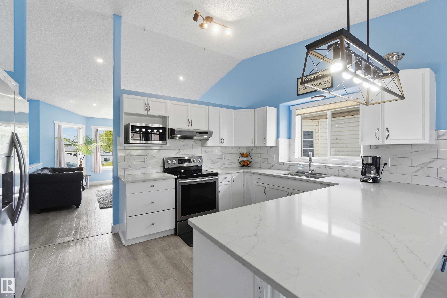


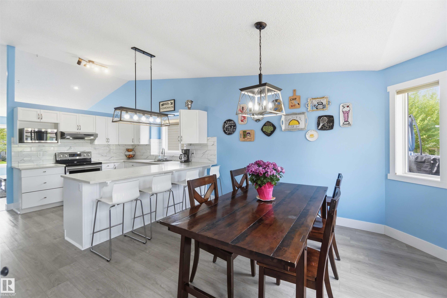
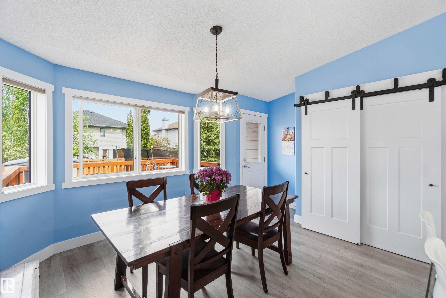


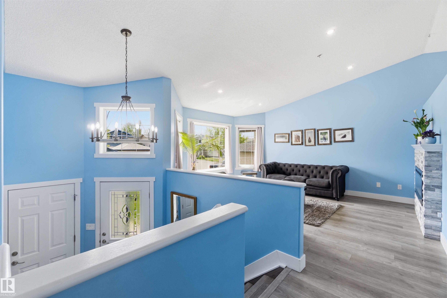
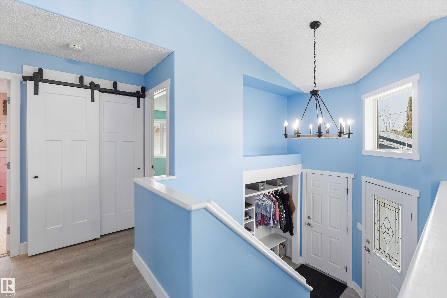
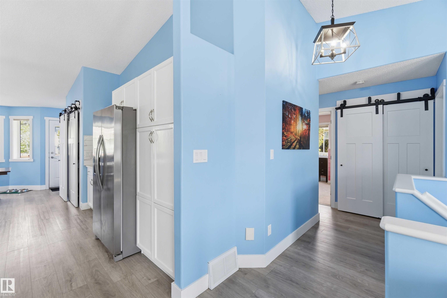
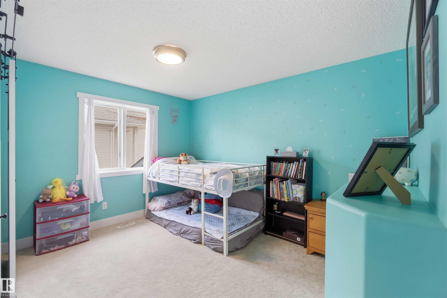


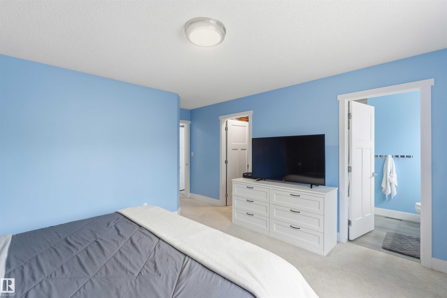

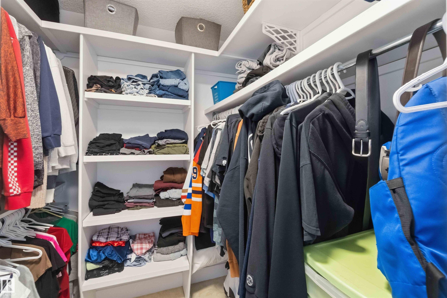

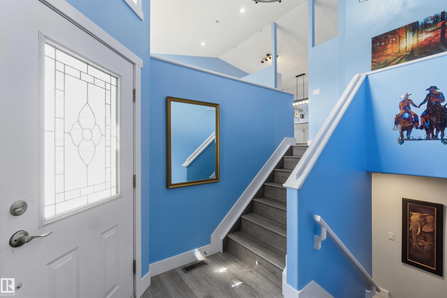
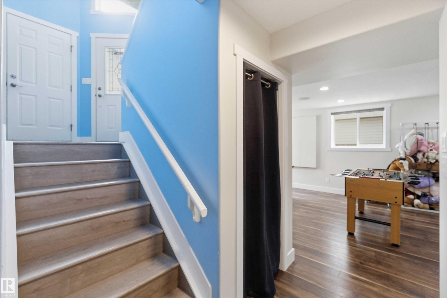
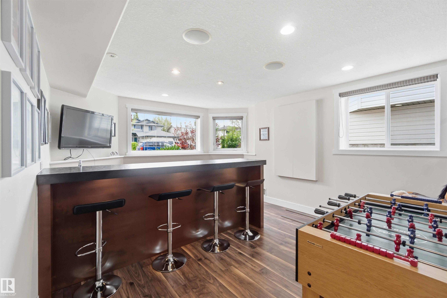
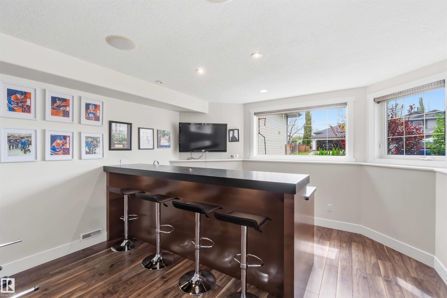


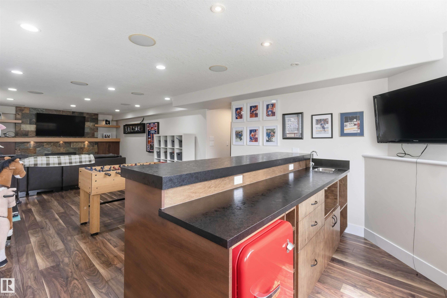
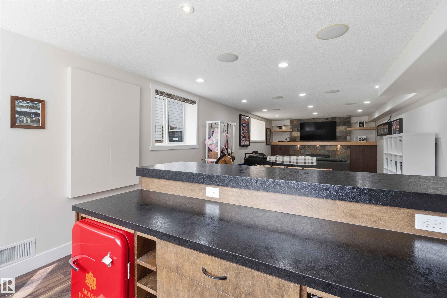
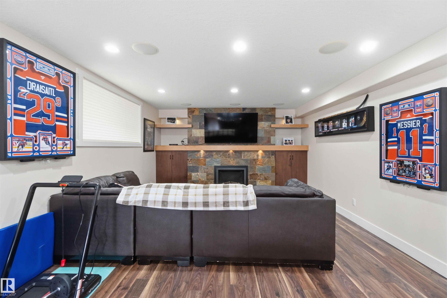
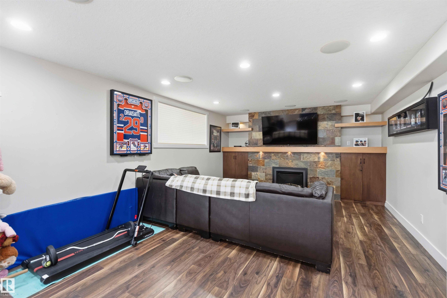
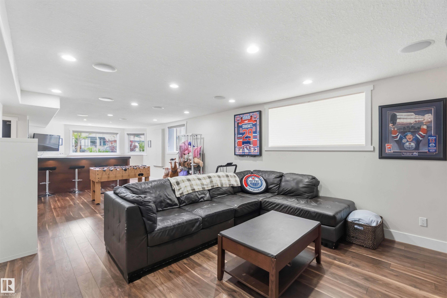

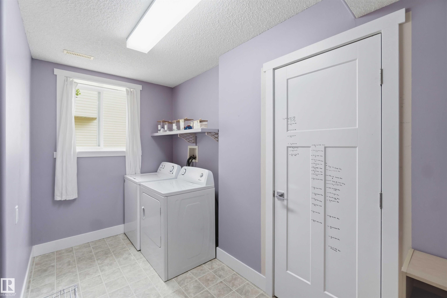
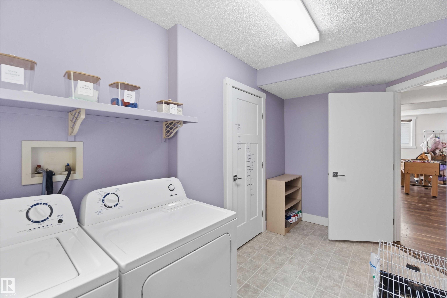
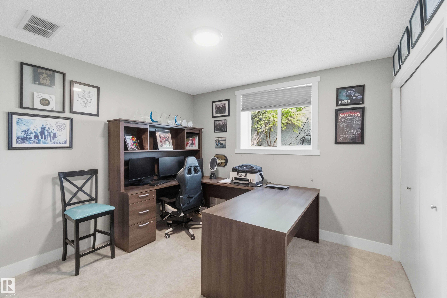
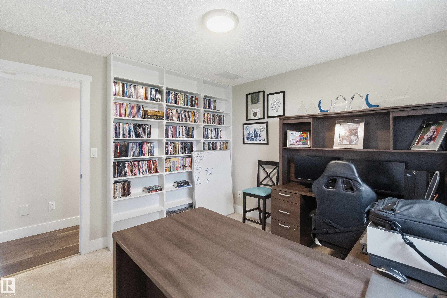


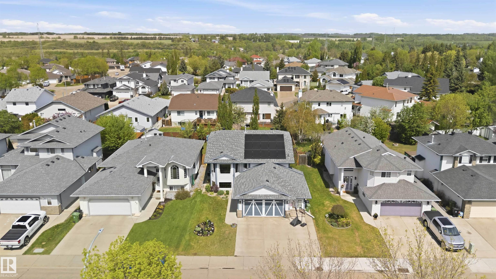
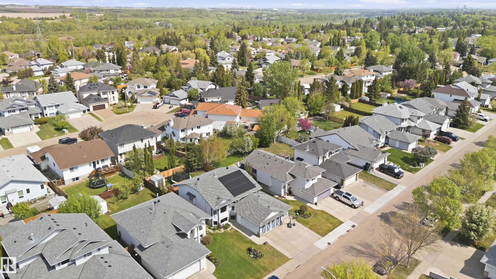
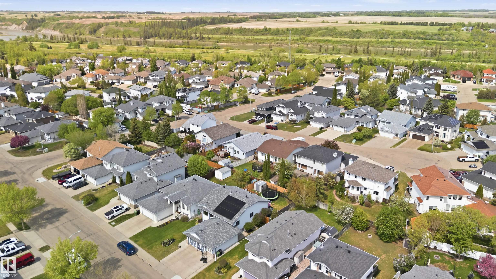

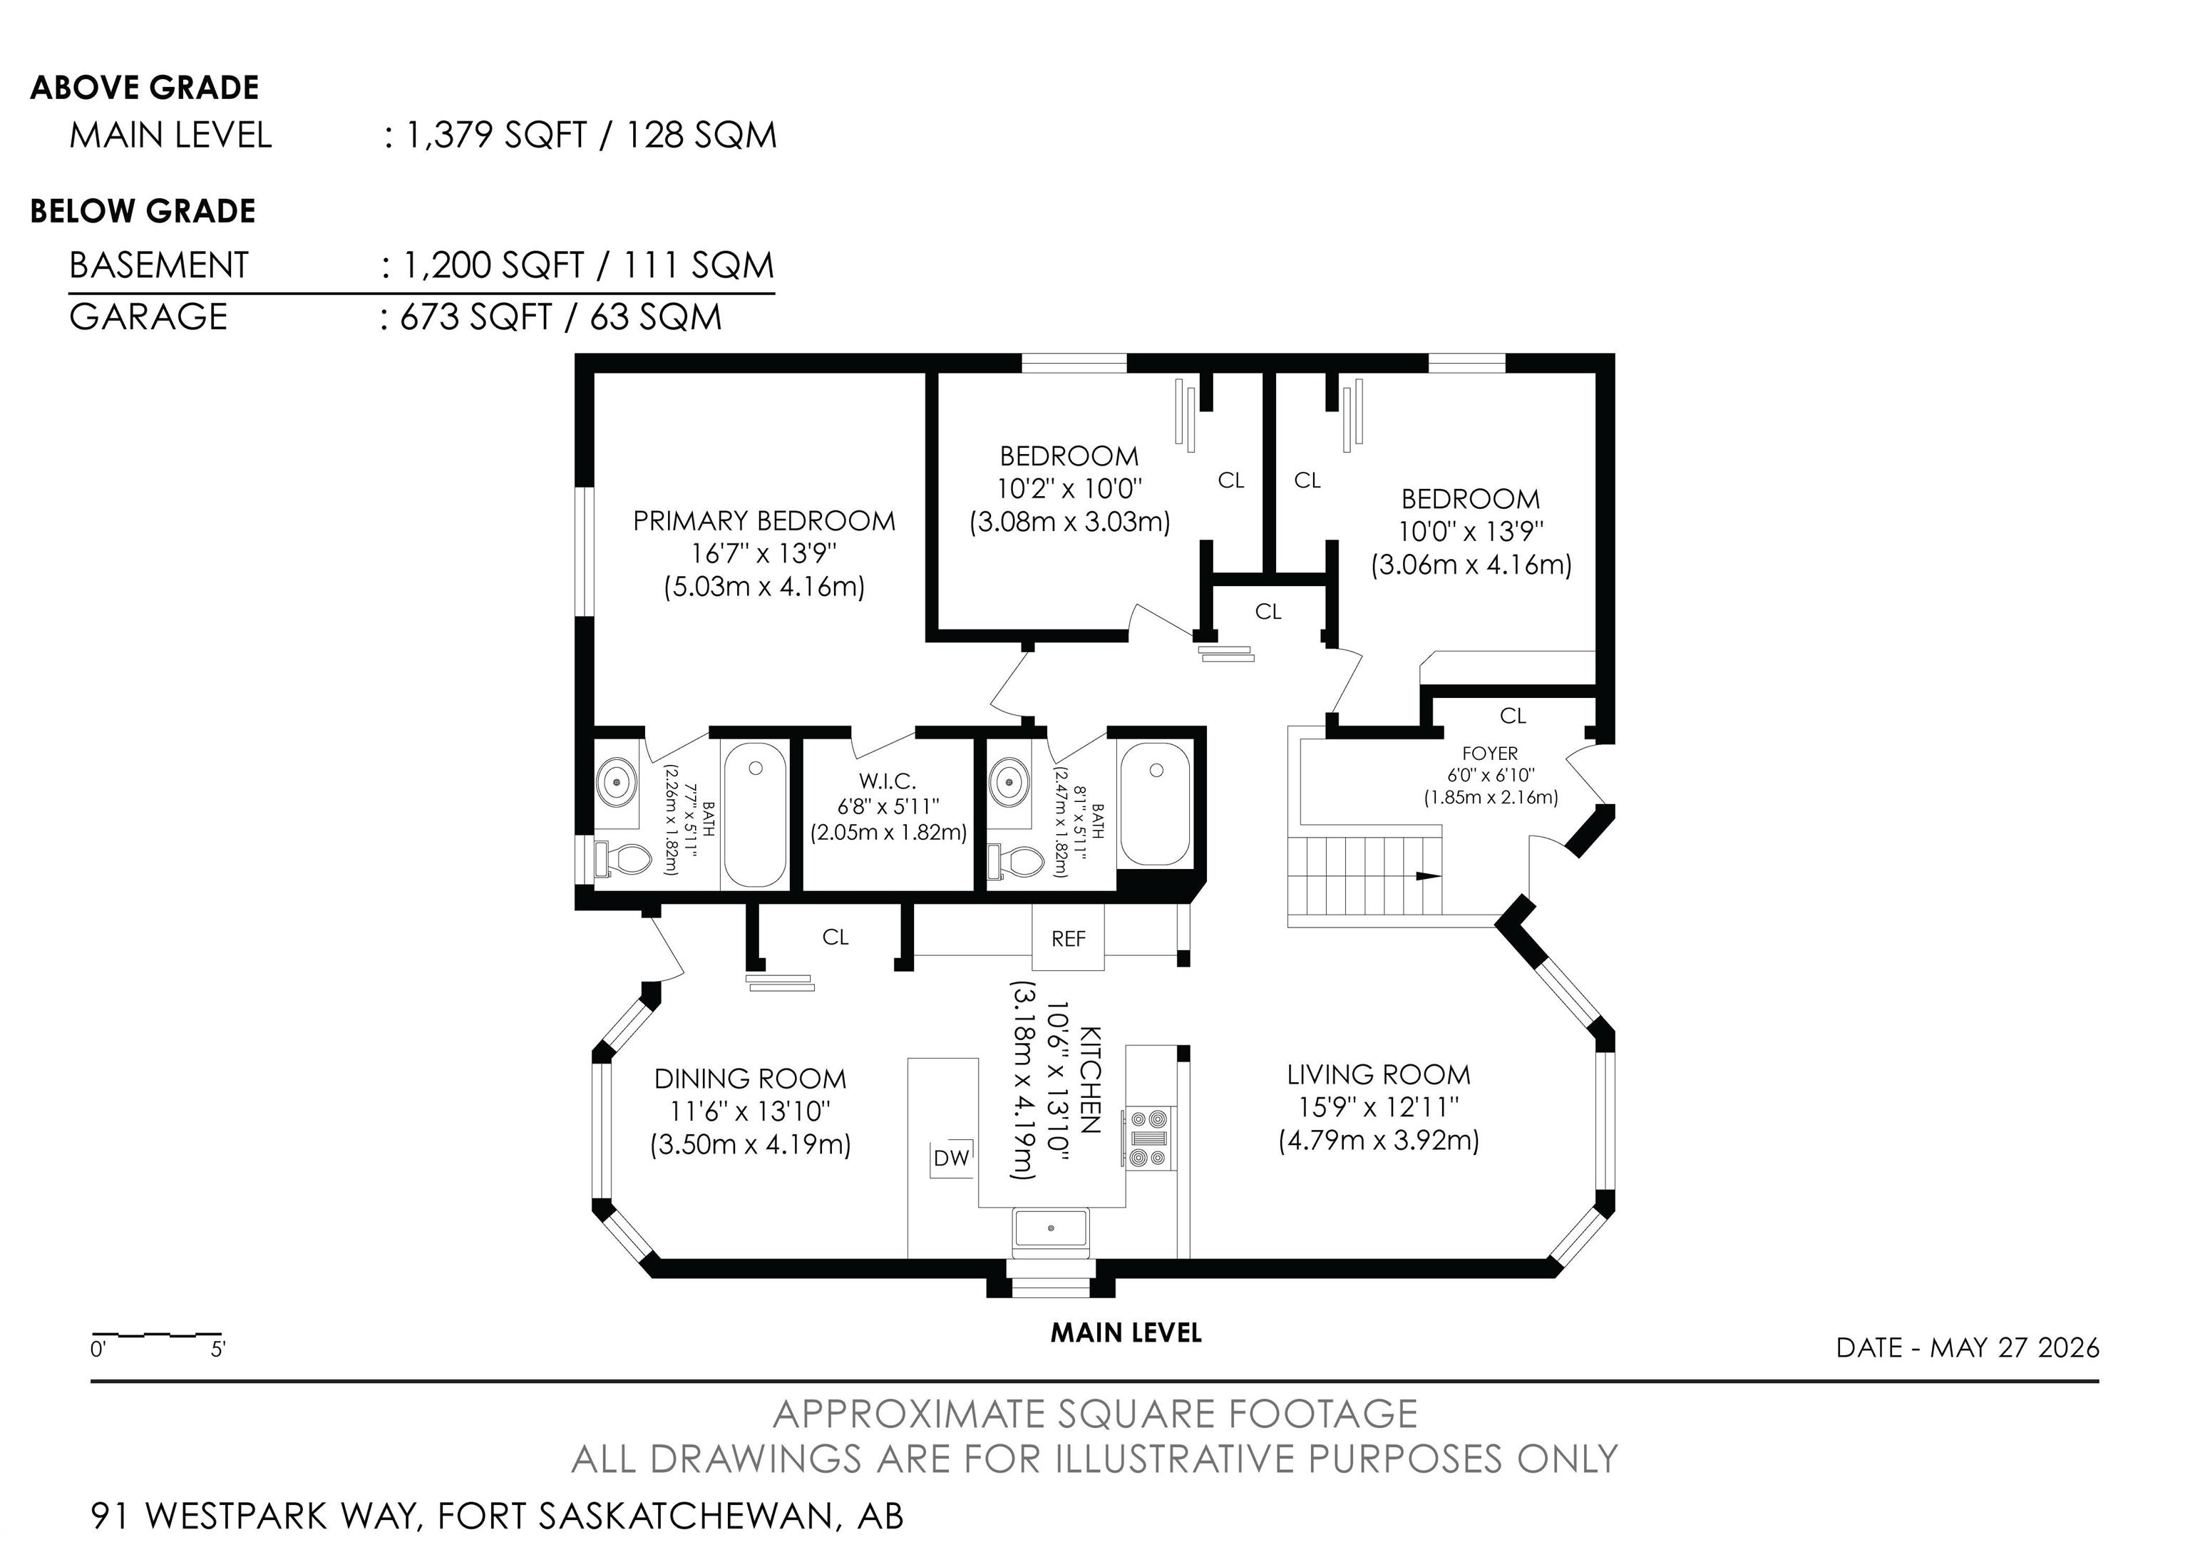

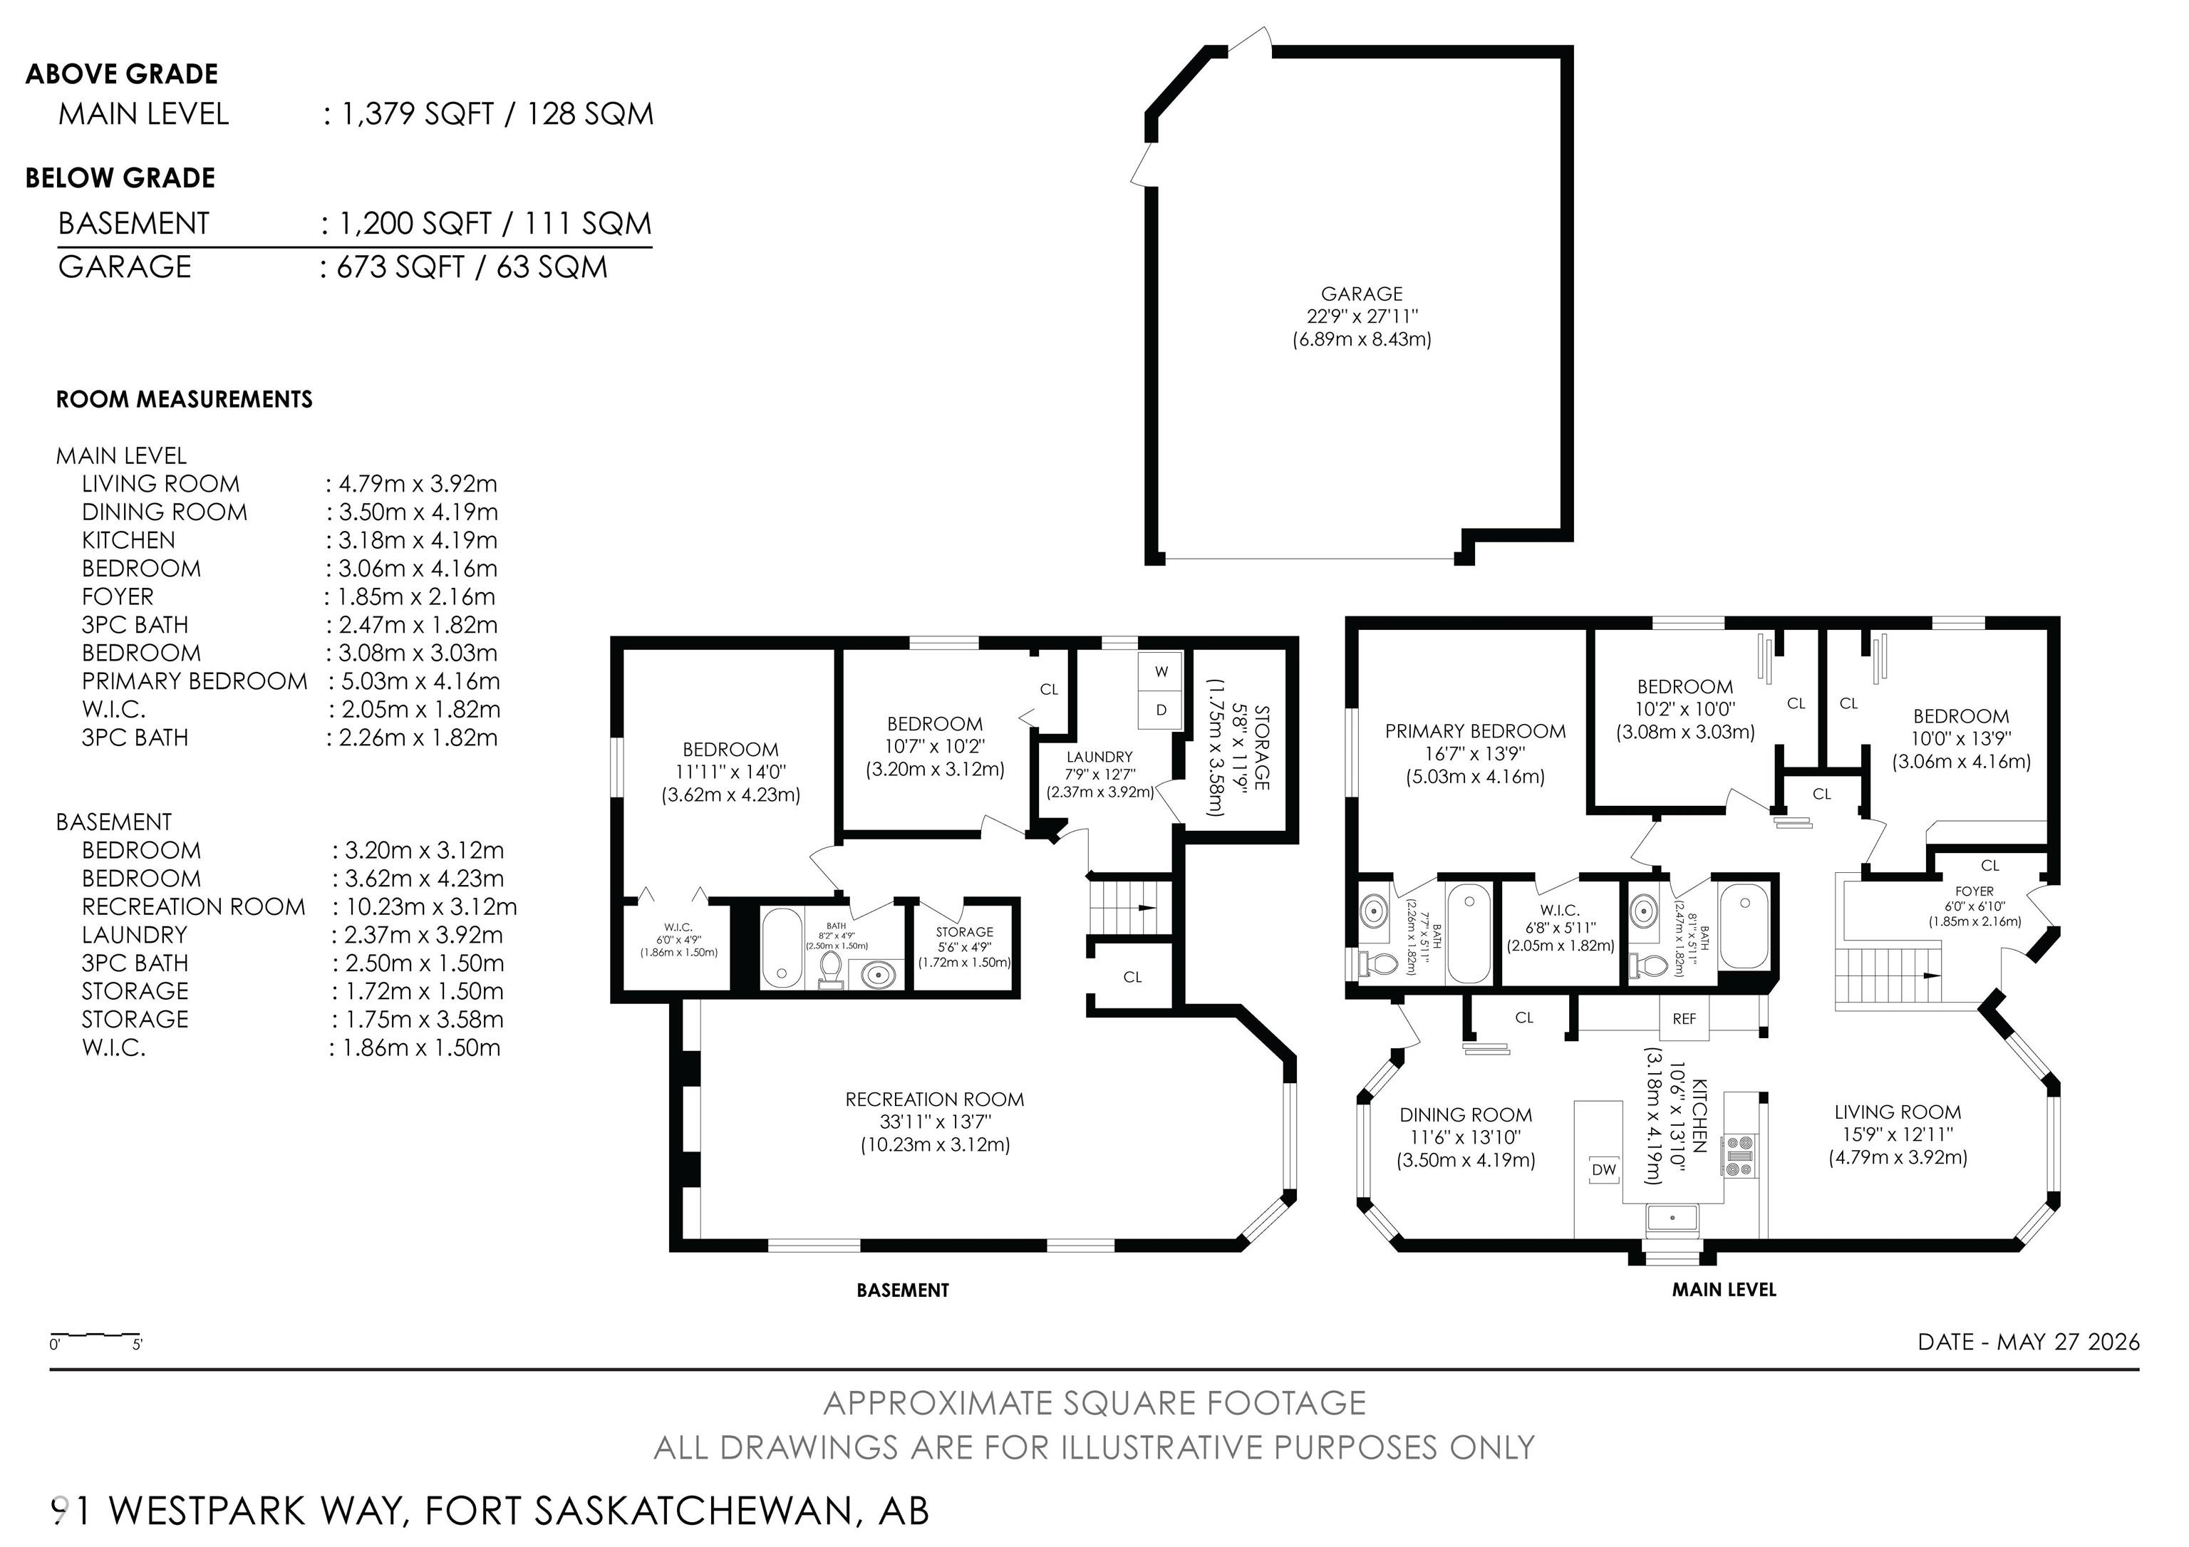
This 5-bedroom, 3-bath bi-level is situated in the family-friendly community of Westpark! The open, bright main level features farmhouse lighting, pot lights, and vaulted ceilings. The living room has an electric F/P w/ stone surround. The kitchen has plenty of cabinet space, a peninsula, quartz countertops and S/S appliances. Down the hall, there's a main bath, and 3 bedrooms. The primary suite has a walk-in closet and 4 pc. ensuite, well, the spacious secondary bedrooms have barn doors and built-in MDF shelving. Downstairs, you'll find the MAN CAVE, with a WET BAR, and family room w/ gas fireplace and tile surround. There's a massive 4th bedroom with a WIC, and a 5th bedroom, currently used as an office. AIR CONDITIONING and a high eff. furnace. Outside, there's a FULLY-FENCED yard, raised deck and a HEATED, OVERSIZED DOUBLE GARAGE w/ a 8 FT DOOR. Sick of paying for power? This home had a full SOLAR SYSTEM installed last year. Close to parks, schools, river valley trails and West Rivers Edge pond.
Listing Information
- Prop. Type:
- Detached Single Family
- Property Style:
- Bi-Level
- Status:
- Active
- City:
- Fort Saskatchewan
- MLS® Number:
- E4490419
- Bedrooms:
- 5
- Neighbourhood:
- Westpark_FSAS
- Area:
- Edmonton
- Province:
- Alberta
- Listing Price:
- $565,000
General Information
- Year Built:
- 1998
- Total Square Feet:
- 1378ft2
Additional Information
- Basement Dev:
- Full, Finished
- Parking:
- Double Garage Attached
VIP-Only Information
- Sign-Up or Log-in to view full listing details:
- Sign-Up / Log In
This property is listed by Exp Realty and provided here courtesy of
MONA LAHAIE.
For more information or to schedule a viewing please contact MONA LAHAIE.
.png)
Data is deemed reliable but is not guaranteed accurate by the REALTORS® Association of Edmonton.