Featured Properties
To view the featured individual properties we have for sale, simply search using the fields below.
Not Logged In. Sign In Now | Register
Courtesy of RE/MAX Elite.
Data was last updated 2025-06-25 at 20:18:11 GMT
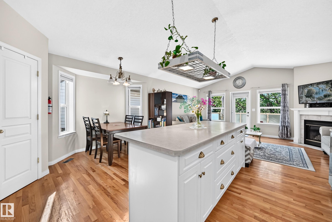
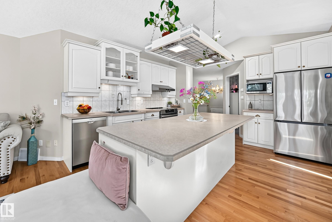
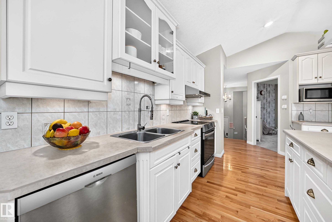
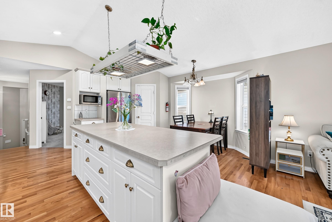
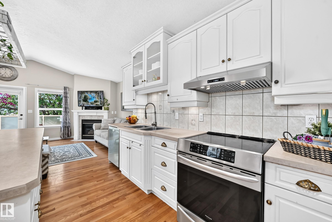
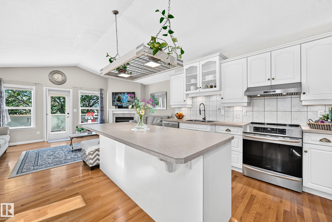
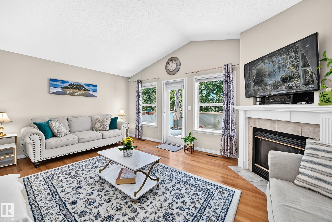
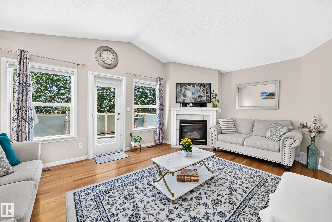
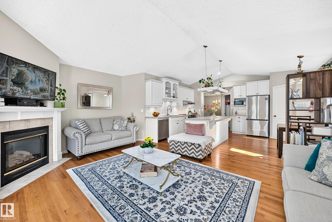
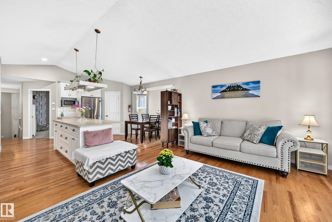
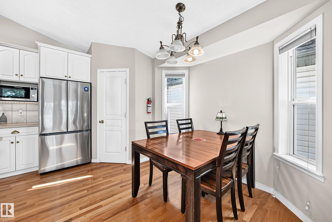
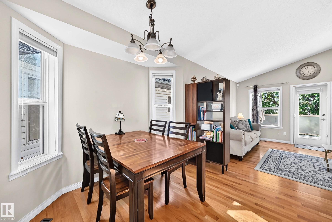
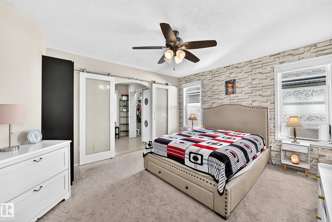
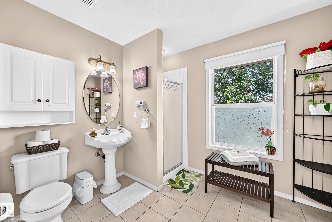
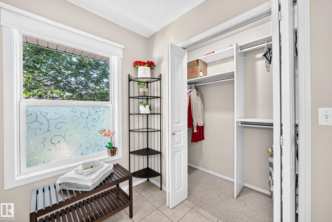
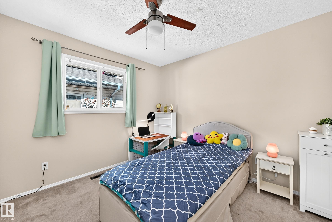
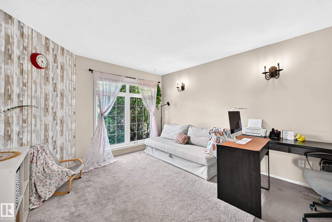
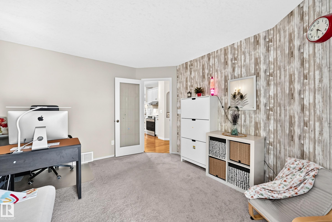
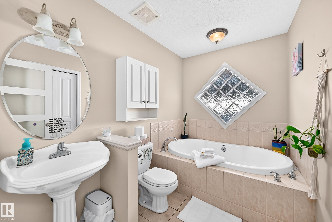
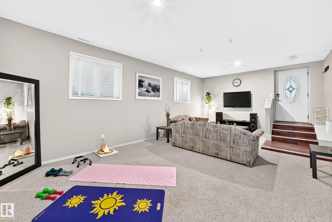
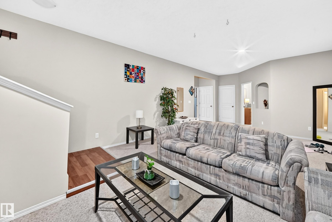
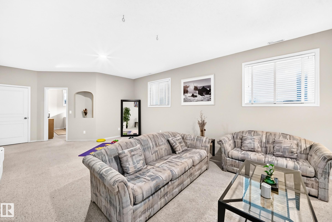
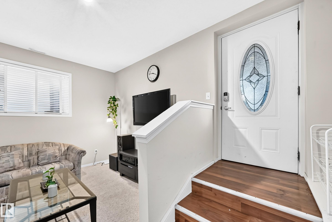
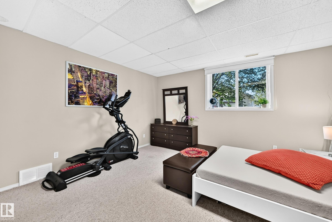
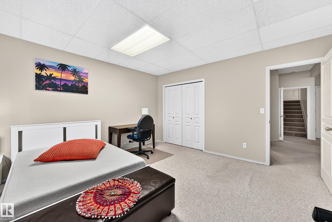
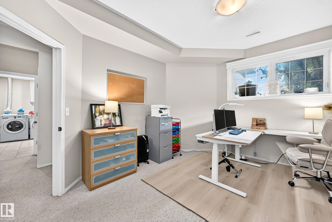
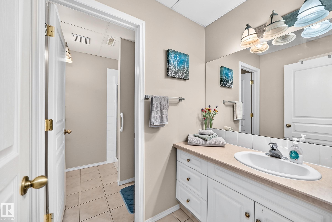
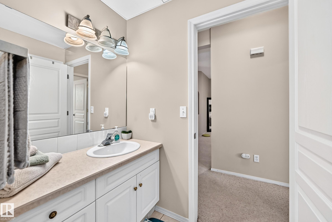
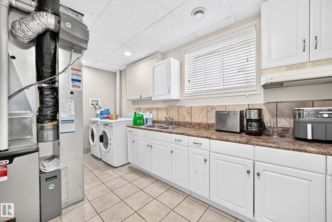
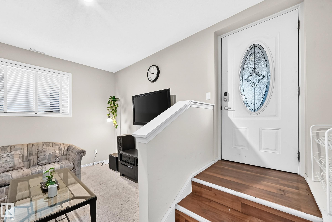
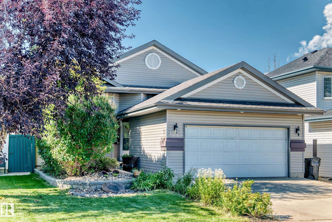
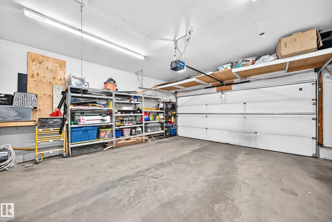
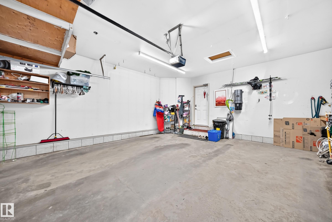
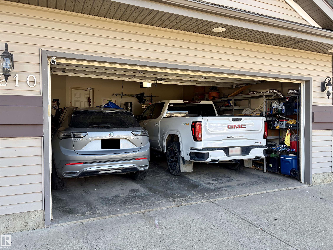
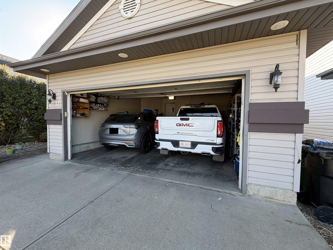
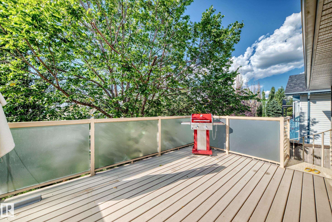
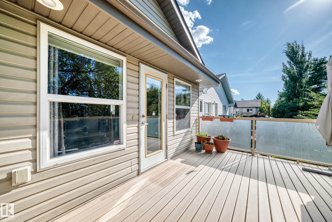
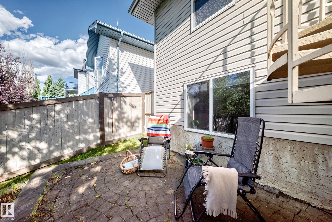
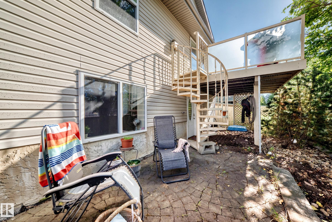
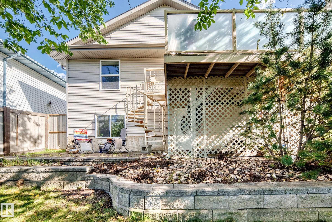
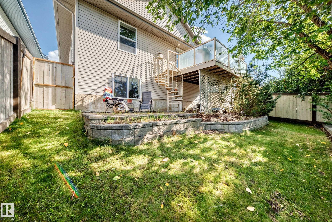
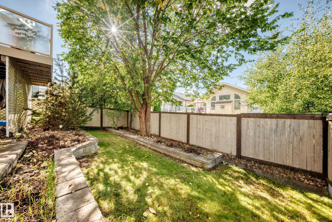

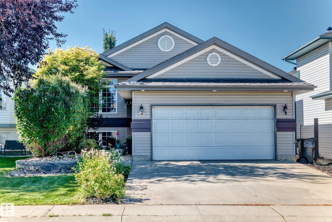
STEPS TO RAVINE, OPEN AND SPACIOUS FLOOR PLAN, PROFESSIONAL BASEMENT, SEPARATE BASEMENT ENTRY! Only 7 homes from ravine, quiet crescent location. Unusually open floor plan with high vaulted ceilings. 2,700 square feet of living space. Professionally finished basement, with separate entry, huge family room and extra-large windows. 4 bedrooms + den and 3 full baths. Garage can easily fit a full size pick-up truck. Hardwood flooring, new or newer appliances (induction stove), high efficient furnace/HWT, newer shingles. Mature trees and park like yard. Big deck. Close to 2 schools.
Listing Information
- Prop. Type:
- Detached Single Family
- Property Style:
- Bi-Level
- Status:
- Active
- City:
- Edmonton
- MLS® Number:
- E4504783
- Bedrooms:
- 4
- Neighbourhood:
- Kiniski Gardens
- Area:
- Edmonton
- Province:
- Alberta
- Listing Price:
- $498,000
General Information
- Year Built:
- 1999
- Total Square Feet:
- 1381ft2
Additional Information
- Basement Dev:
- Full, Finished
- Parking:
- Double Garage Attached
VIP-Only Information
- Sign-Up or Log-in to view full listing details:
- Sign-Up / Log In
This property is listed by RE/MAX Elite and provided here courtesy of
MONA LAHAIE.
For more information or to schedule a viewing please contact MONA LAHAIE.
.png)
Data is deemed reliable but is not guaranteed accurate by the REALTORS® Association of Edmonton.