Featured Properties
To view the featured individual properties we have for sale, simply search using the fields below.
Not Logged In. Sign In Now | Register
Courtesy of Century 21 All Stars Realty Ltd.
Data was last updated 2025-06-25 at 20:18:11 GMT


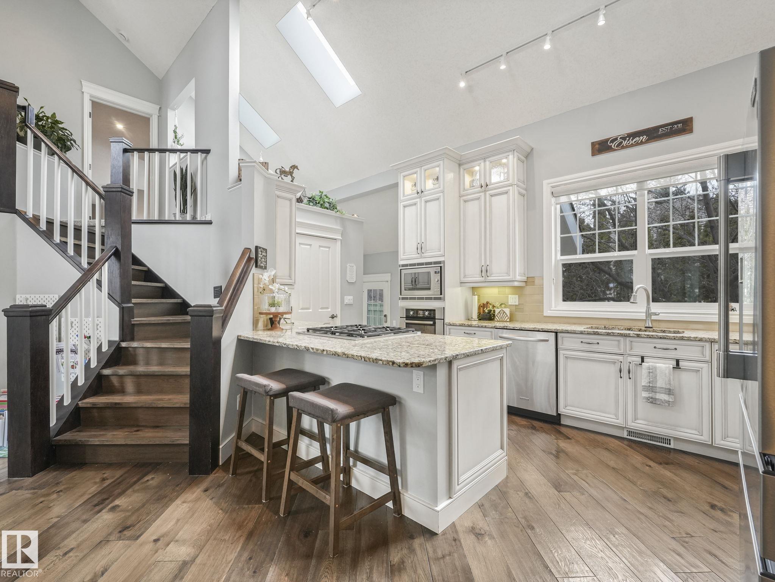


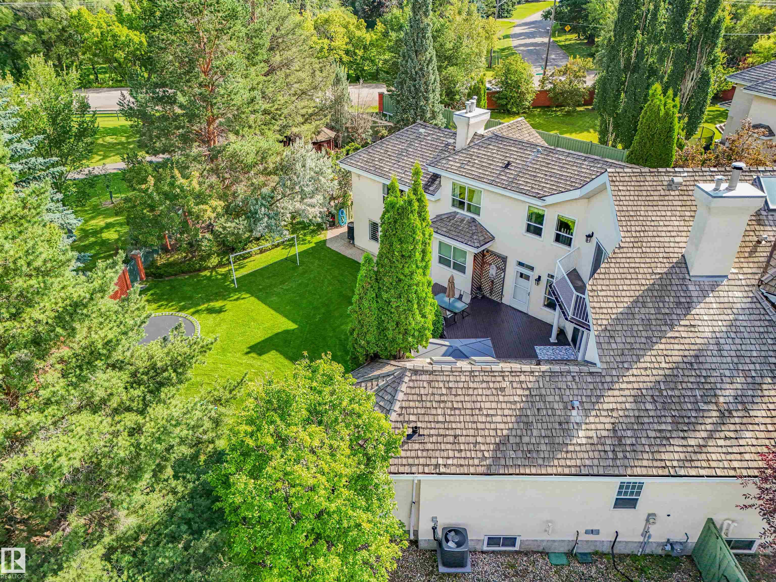


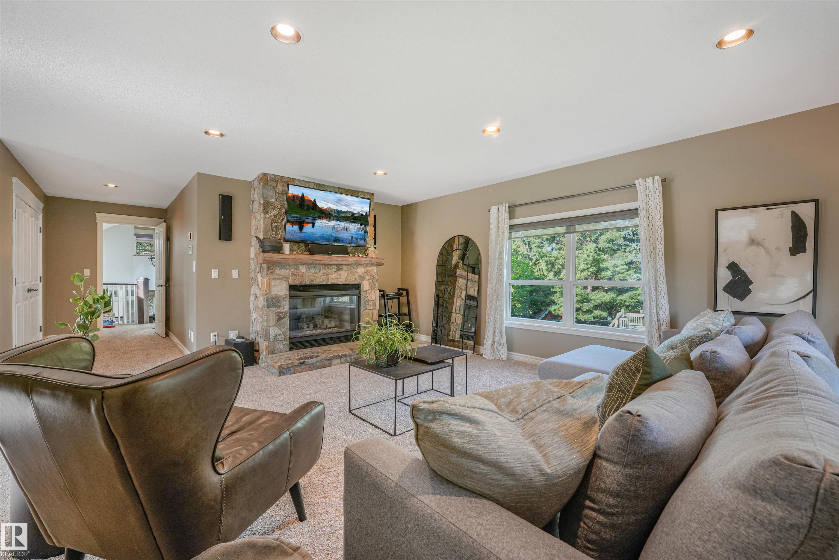


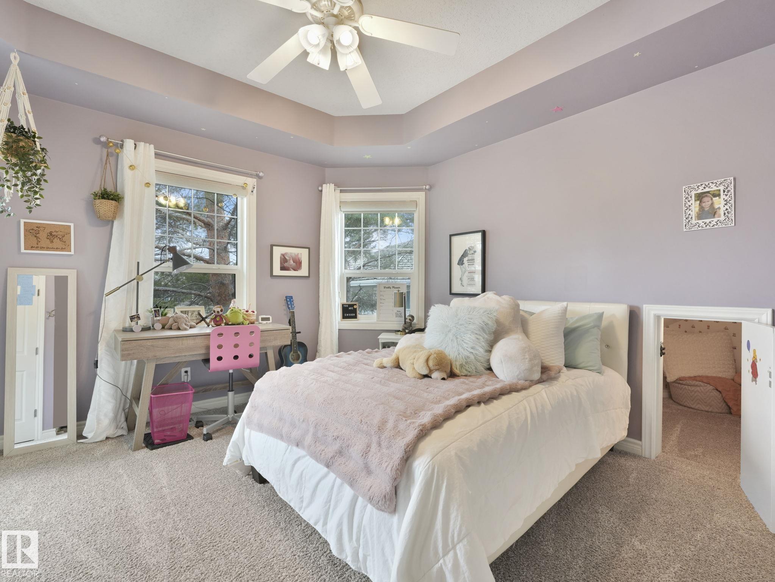


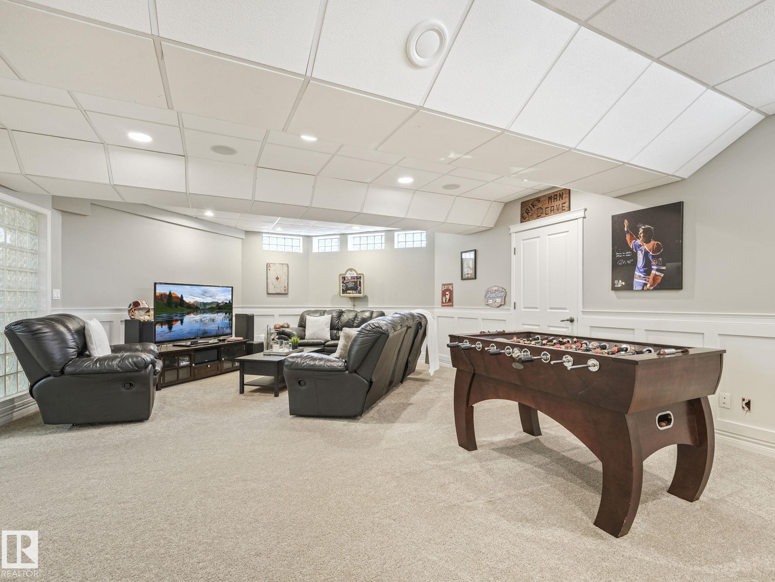


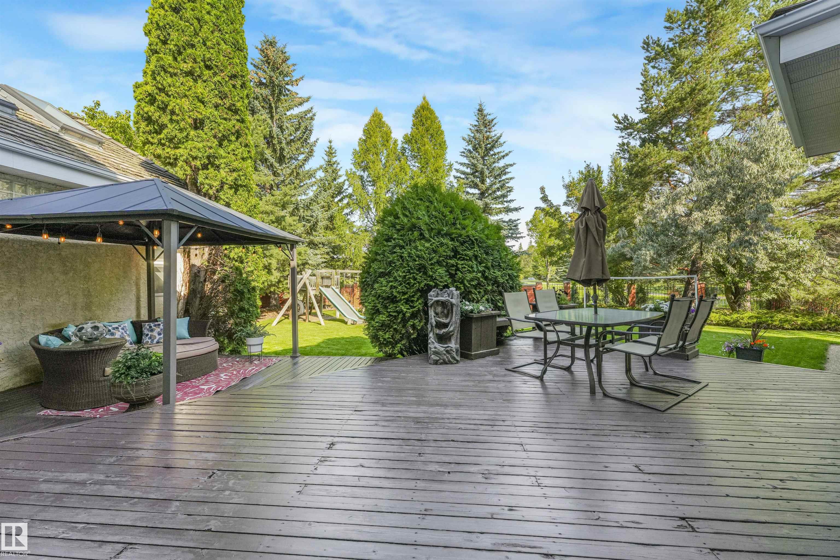


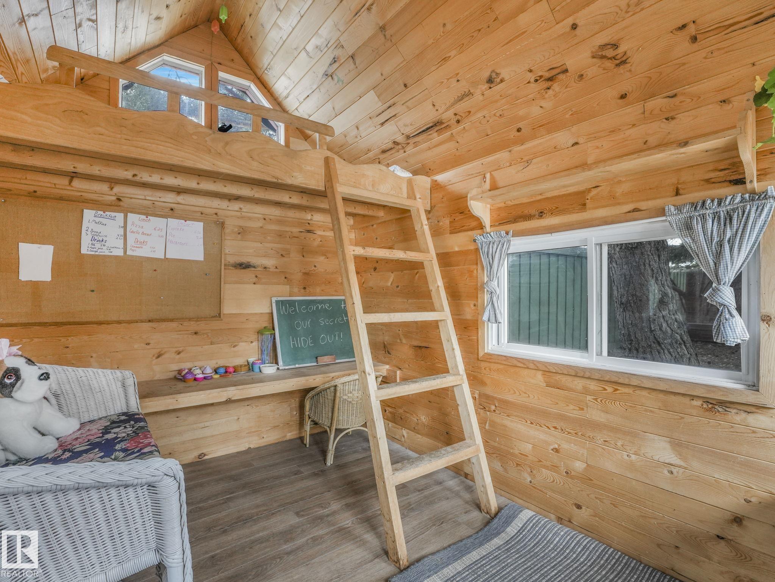


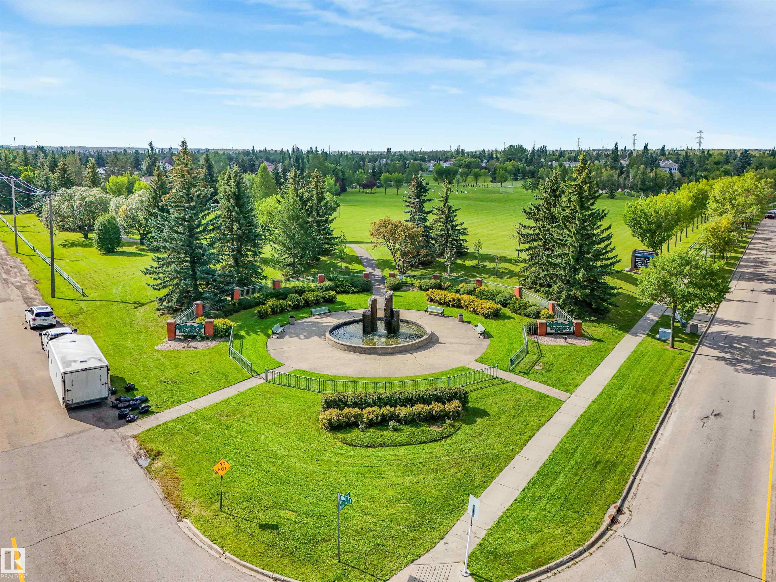
Custom-built executive estate on a spectacular 15,289 sq ft pie-shaped cul-de-sac lot, perched at the top of the Wedgewood Ravine. This 3,821 sq ft above-grade masterpiece offers 6 bedrooms, 3 full & 2 half baths, plus a fully developed 2,017 sq ft basement for approximately 5,800 sq ft of total living space. Extensive renovations from 2014 to present have enhanced this exceptional home. Soaring ceilings & dramatic scale define the home, with a stunning 2-storey kitchen & primary bedroom, and a massive spa-inspired ensuite. Designed for family living, you?ll find an art room, gym area, bonus room, 3 storage rooms & a secret room tucked off a child?s bedroom. Outside, the expansive private yard is a true oasis with a huge garden, winding trails, gazebo, fire pit, playhouse & playset. A 3-car garage completes this exceptional estate where luxury, nature & family living come together. Bonus is walking distance to Elementary and Junior High schools.
Listing Information
- Prop. Type:
- Detached Single Family
- Property Style:
- 2 Storey
- Status:
- Active
- Condo/HOA Fee:
- $350.00
- City:
- Edmonton
- MLS® Number:
- E4505457
- Bedrooms:
- 6
- Neighbourhood:
- Wedgewood Heights
- Area:
- Edmonton
- Province:
- Alberta
- Listing Price:
- $1,350,000
General Information
- Year Built:
- 1992
- Total Square Feet:
- 3822ft2
Additional Information
- Basement Dev:
- Full, Finished
- Parking:
- Triple Garage Attached
VIP-Only Information
- Sign-Up or Log-in to view full listing details:
- Sign-Up / Log In
This property is listed by Century 21 All Stars Realty Ltd and provided here courtesy of
MONA LAHAIE.
For more information or to schedule a viewing please contact MONA LAHAIE.
.png)
Data is deemed reliable but is not guaranteed accurate by the REALTORS® Association of Edmonton.