Featured Properties
To view the featured individual properties we have for sale, simply search using the fields below.
Not Logged In. Sign In Now | Register
Courtesy of RE/MAX Preferred Choice.
Data was last updated 2025-06-25 at 20:18:11 GMT
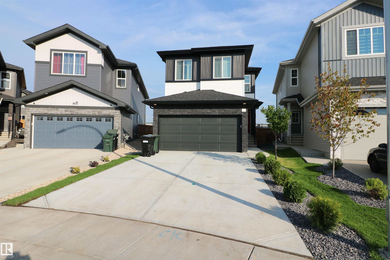

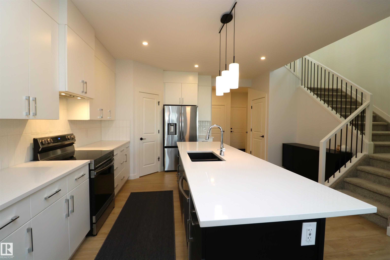
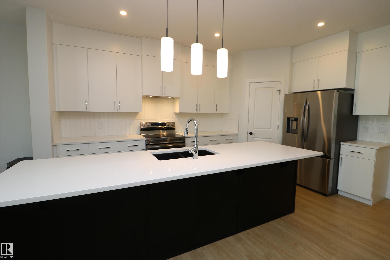
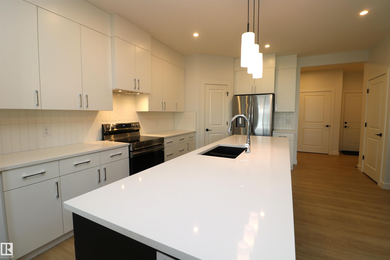
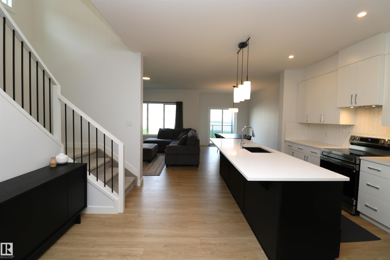
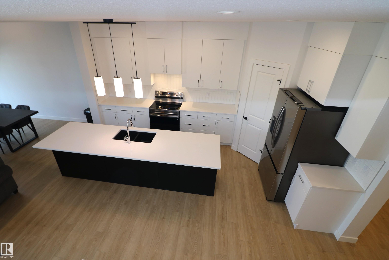
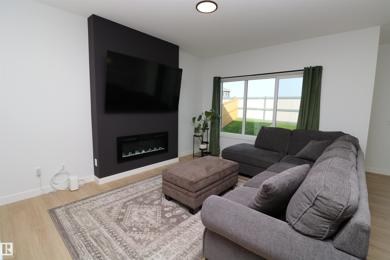
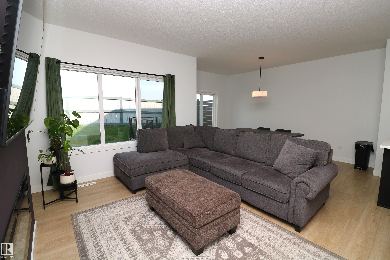
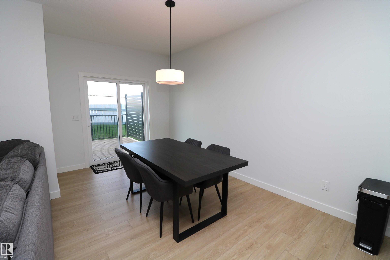
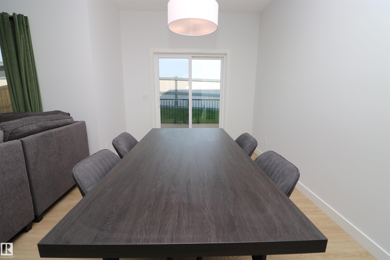
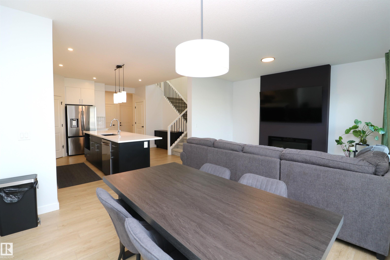
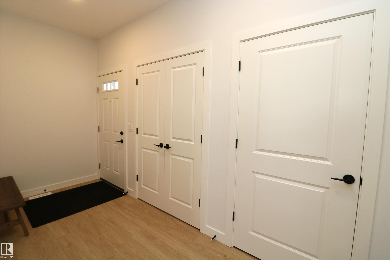
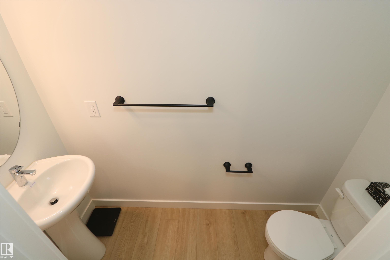
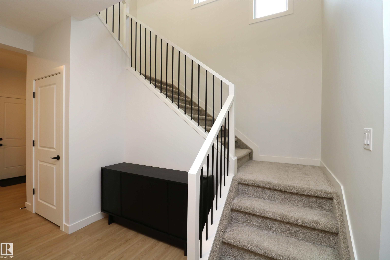
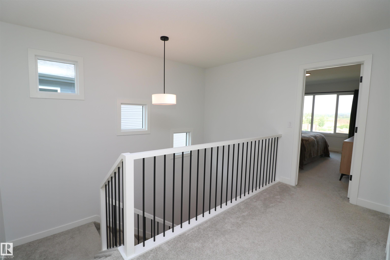
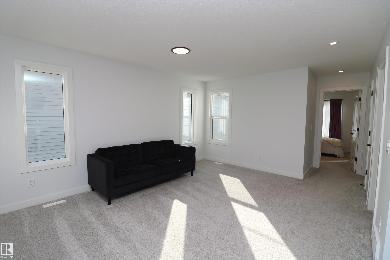
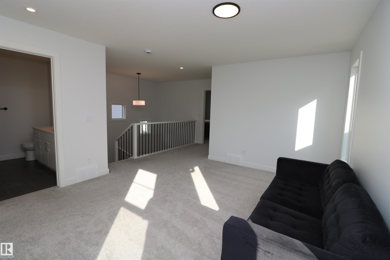
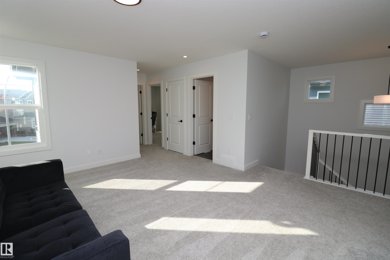
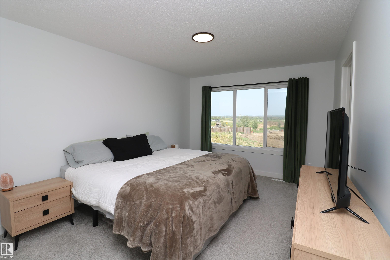
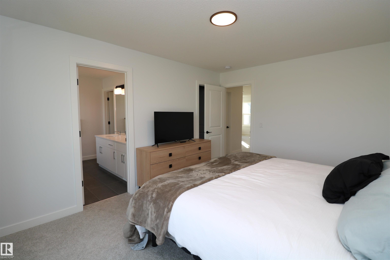
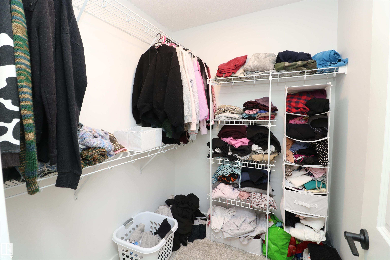
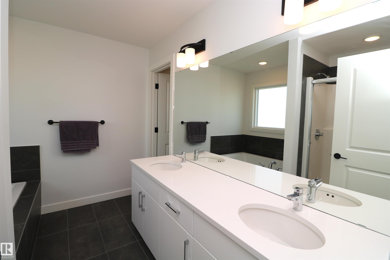
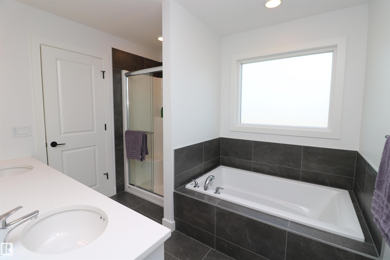
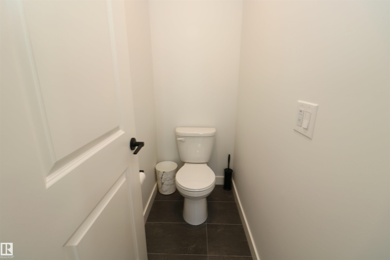
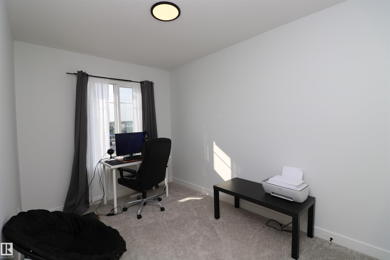
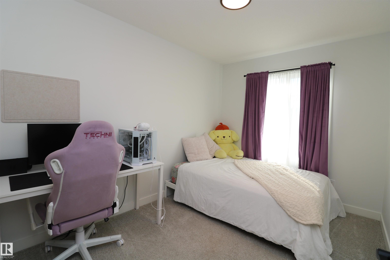
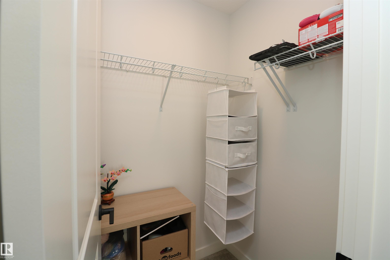
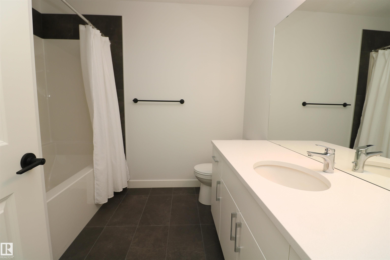
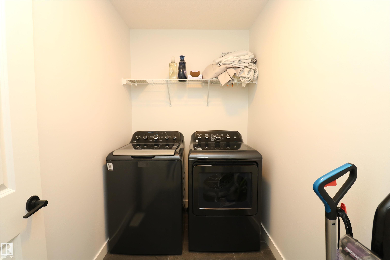
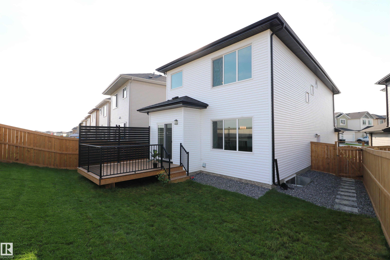
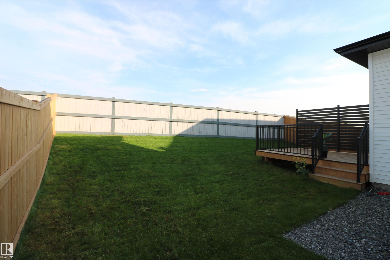
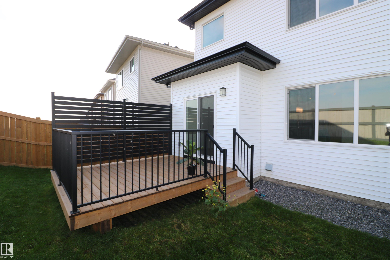
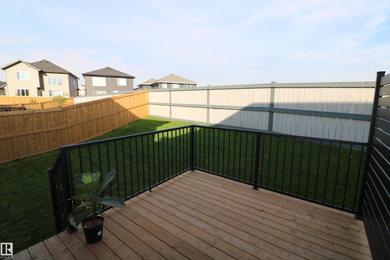
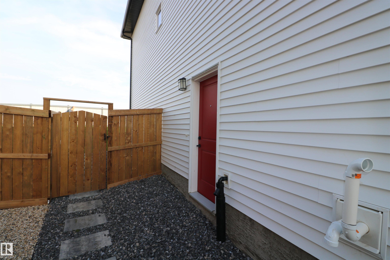
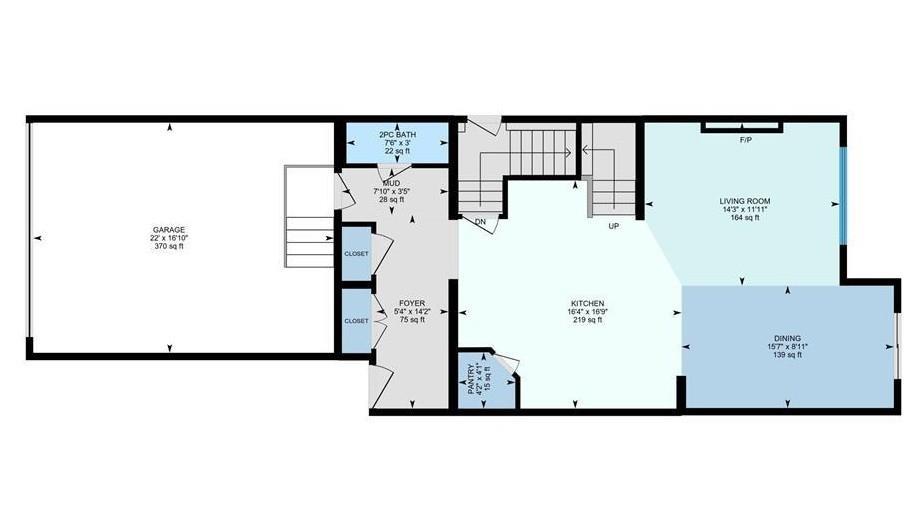
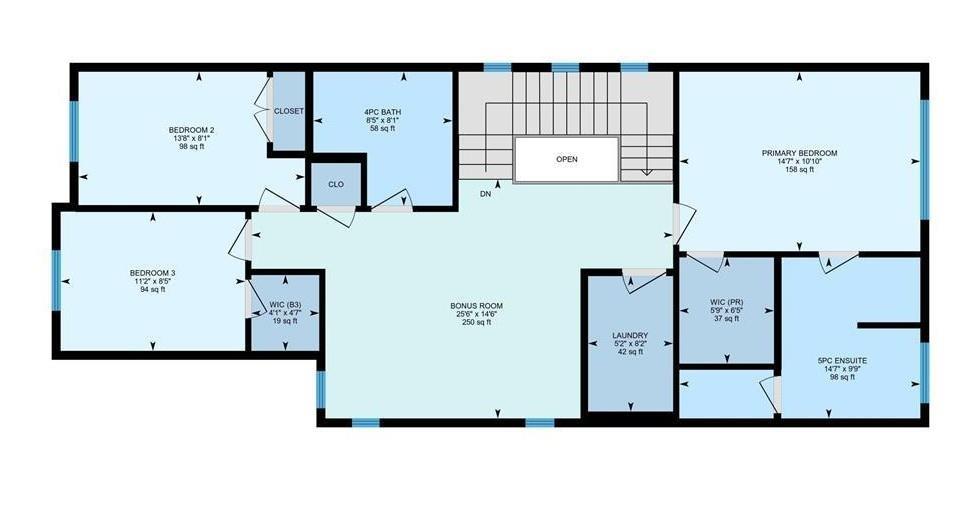
Come to Jesperdale and have the benefit of a near new home without the work of landscaping/deck/fence because its all done!! This open-concept main floor is amazing and the kitchen, dinette & great room flow seamlessly together. Quartz countertops throughout this home including the massive kitchen island. Plenty of cabinets in the two-tone kitchen complete with stainless appliances and corner pantry. Large dining area with patio doors out to deck and a fireplace in the living room for those chilly nights. Upstairs you'll find 3 bedrooms including primary with walk-in closet along with ensuite featuring dual sinks and walk-in shower. Large central bonus room for movie nights/games room. No taking laundry downstairs as there is upper level laundry. Other features include 9' ceilings, triple pane windows, a side entrance for options and convenience. Full basement awaits your vision. All this close to schools, shopping and extensive trail system.
Listing Information
- Prop. Type:
- Detached Single Family
- Property Style:
- 2 Storey
- Status:
- Active
- City:
- Spruce Grove
- MLS® Number:
- E4505759
- Bedrooms:
- 3
- Neighbourhood:
- Jesperdale
- Area:
- Edmonton
- Province:
- Alberta
- Listing Price:
- $549,900
General Information
- Year Built:
- 2025
- Total Square Feet:
- 1941ft2
Additional Information
- Basement Dev:
- Full, Unfinished
- Parking:
- Double Garage Attached
VIP-Only Information
- Sign-Up or Log-in to view full listing details:
- Sign-Up / Log In
This property is listed by RE/MAX Preferred Choice and provided here courtesy of
MONA LAHAIE.
For more information or to schedule a viewing please contact MONA LAHAIE.
.png)
Data is deemed reliable but is not guaranteed accurate by the REALTORS® Association of Edmonton.