Featured Properties
To view the featured individual properties we have for sale, simply search using the fields below.
Not Logged In. Sign In Now | Register
Courtesy of RE/MAX Real Estate.
Data was last updated 2025-06-25 at 20:18:11 GMT
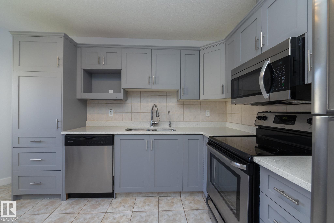
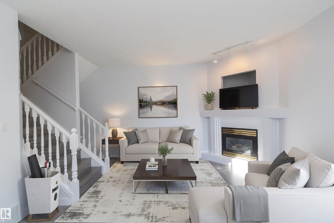
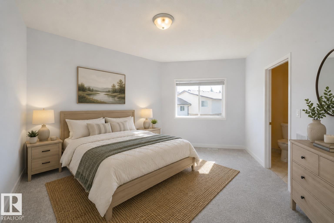
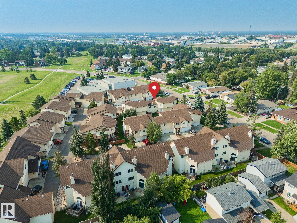
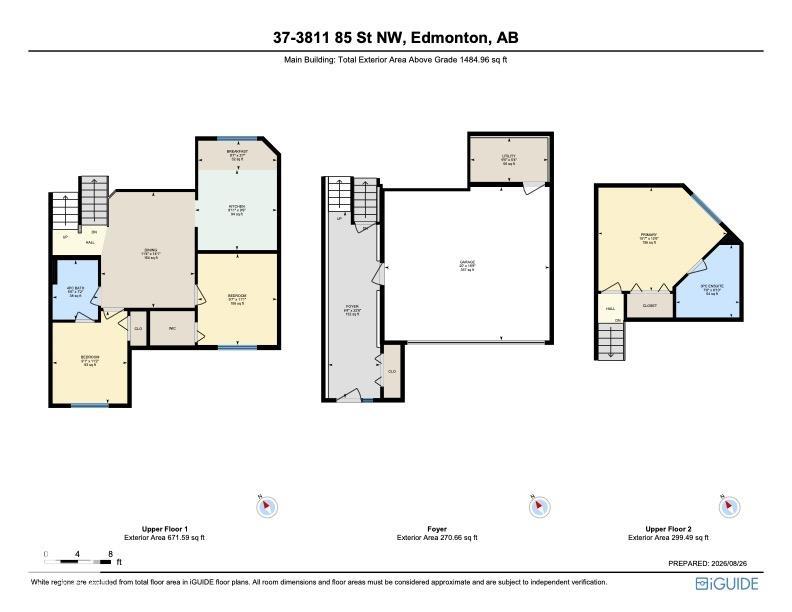
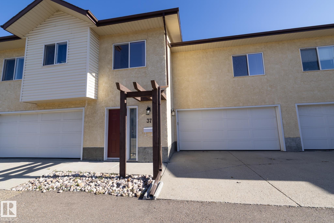
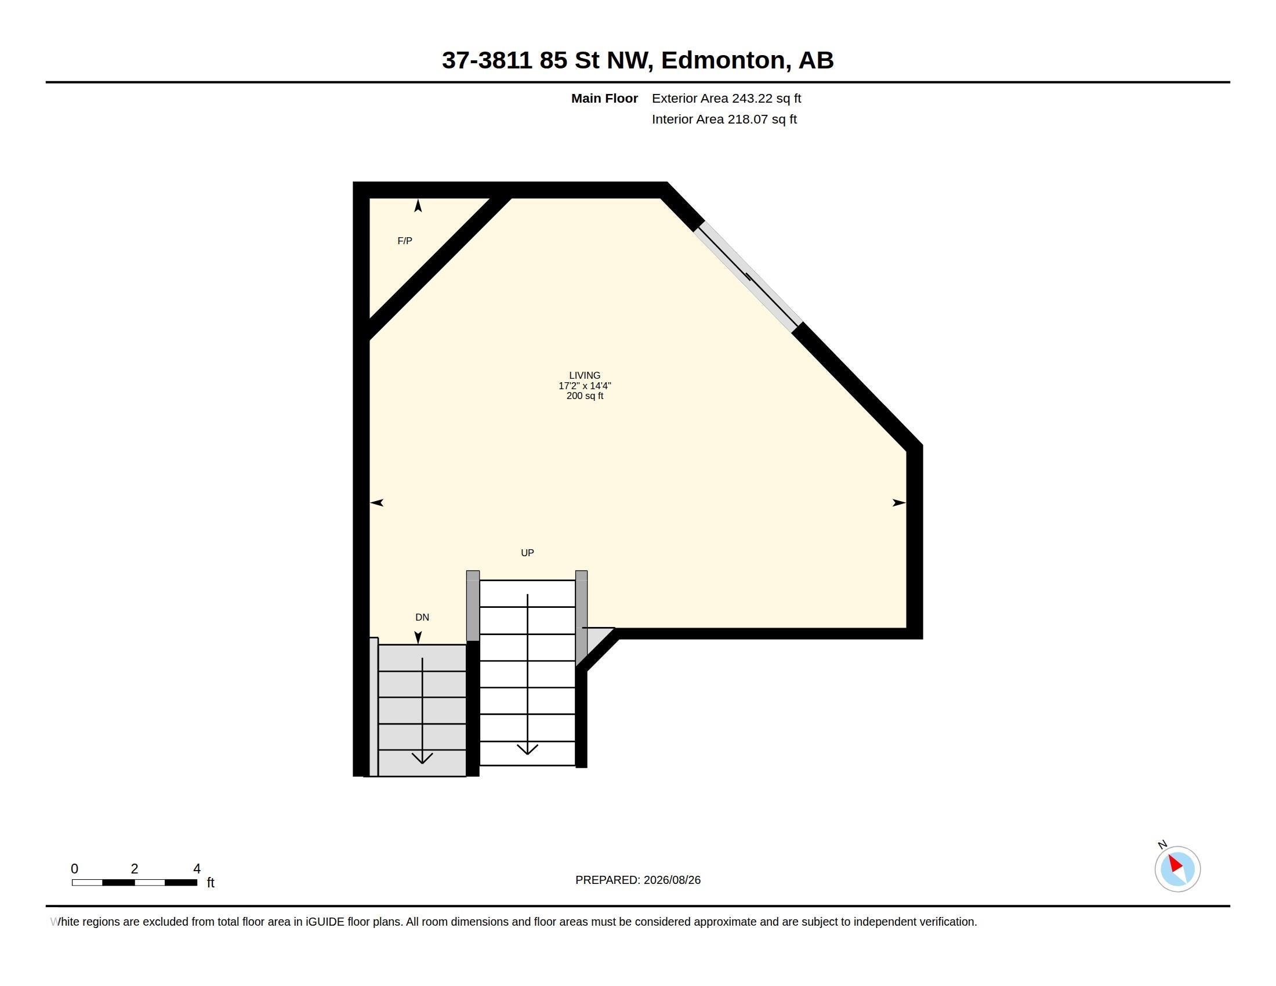
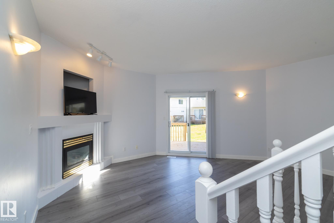
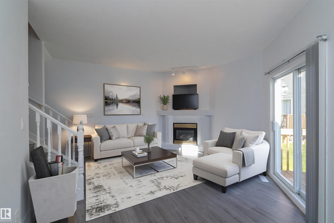
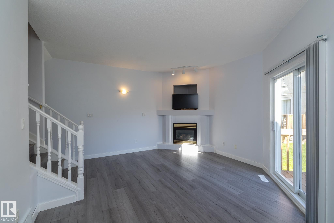
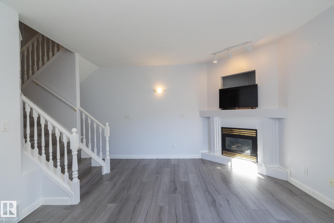
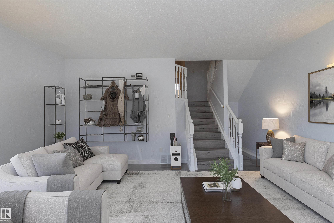
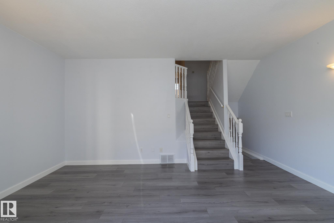
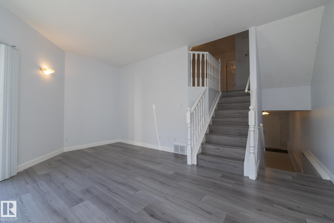
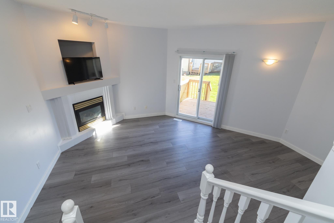
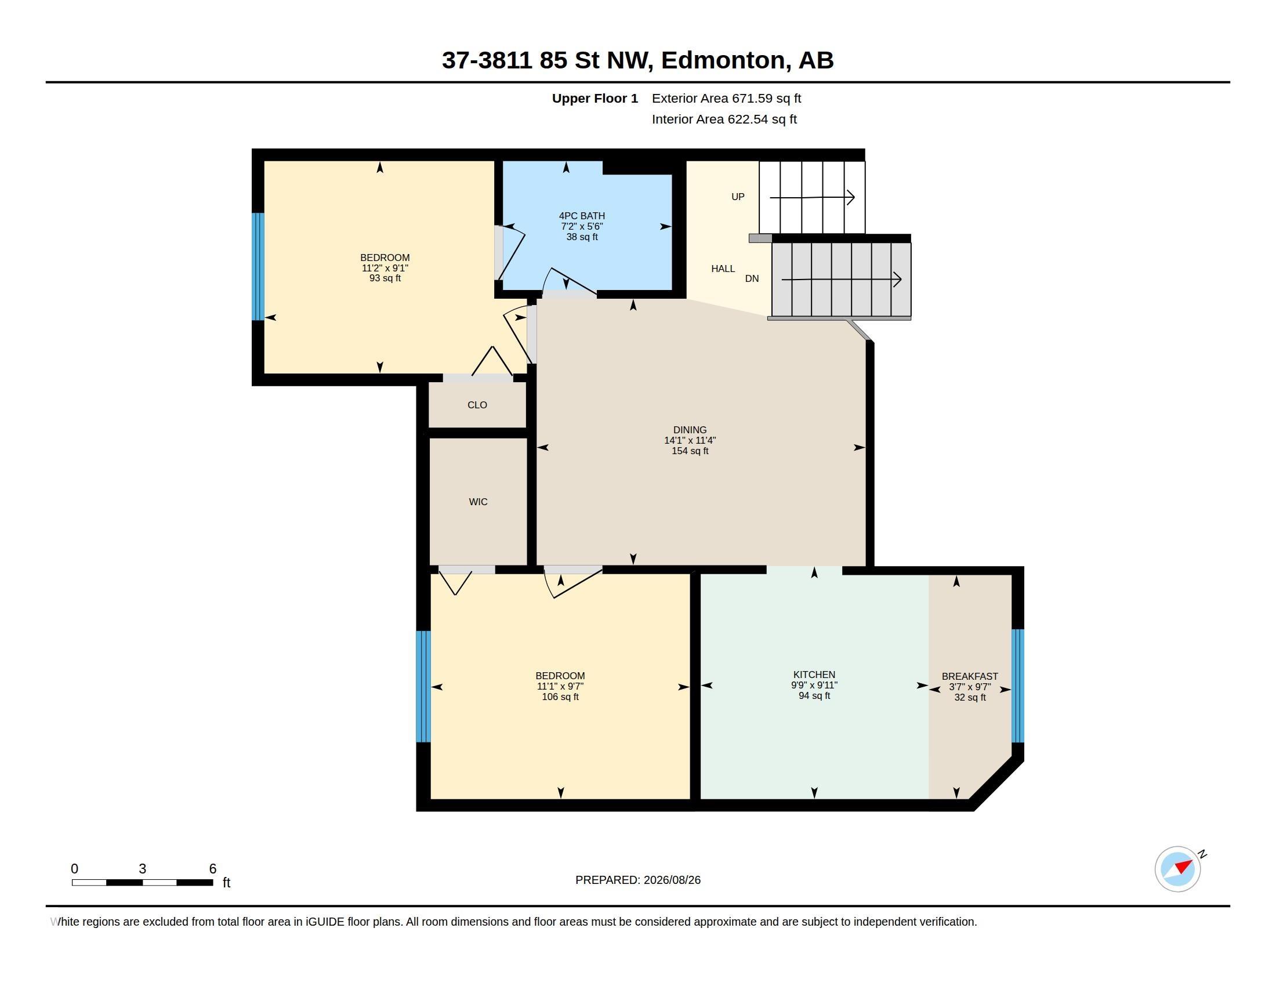
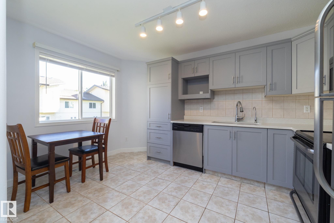
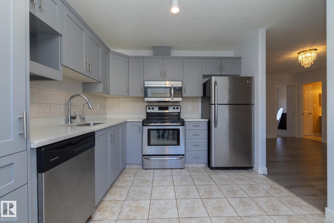
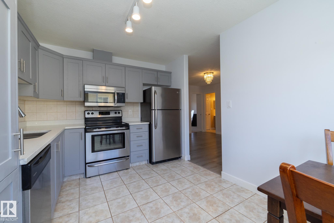
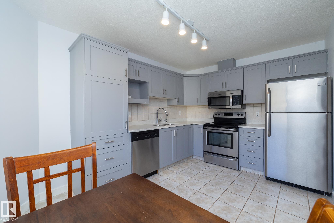
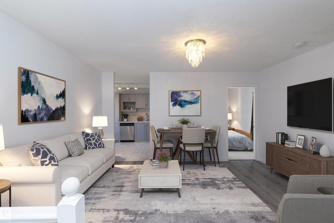
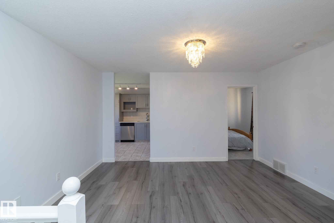
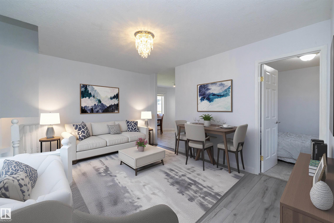
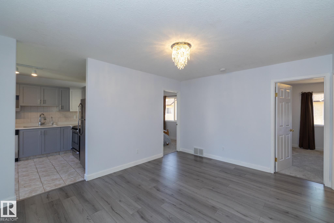
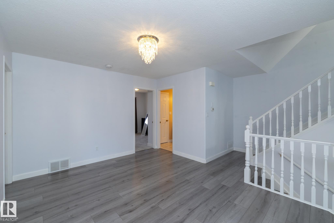
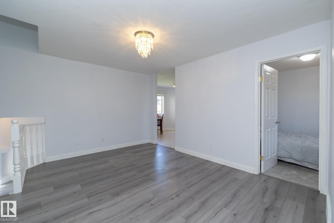
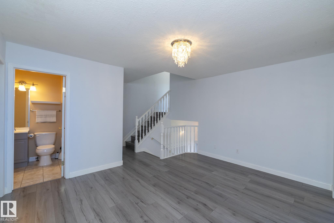
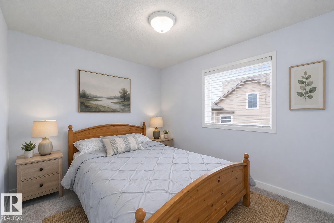
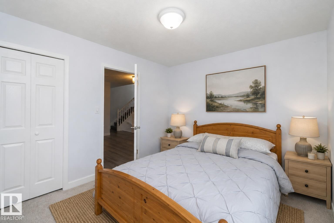
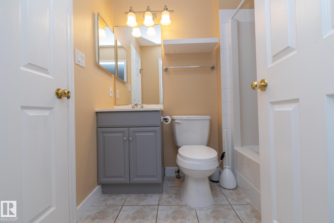
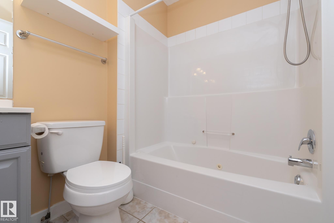

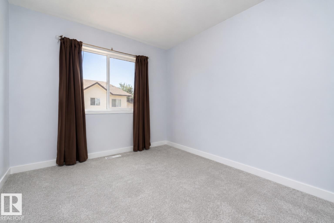
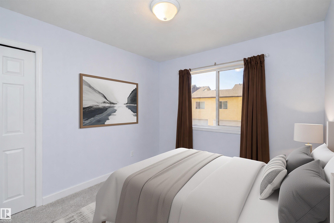
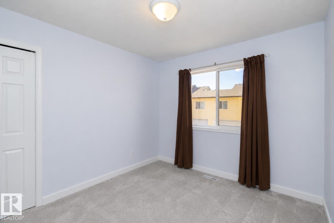
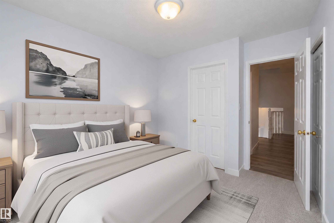
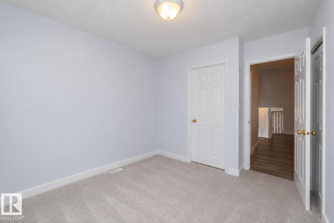
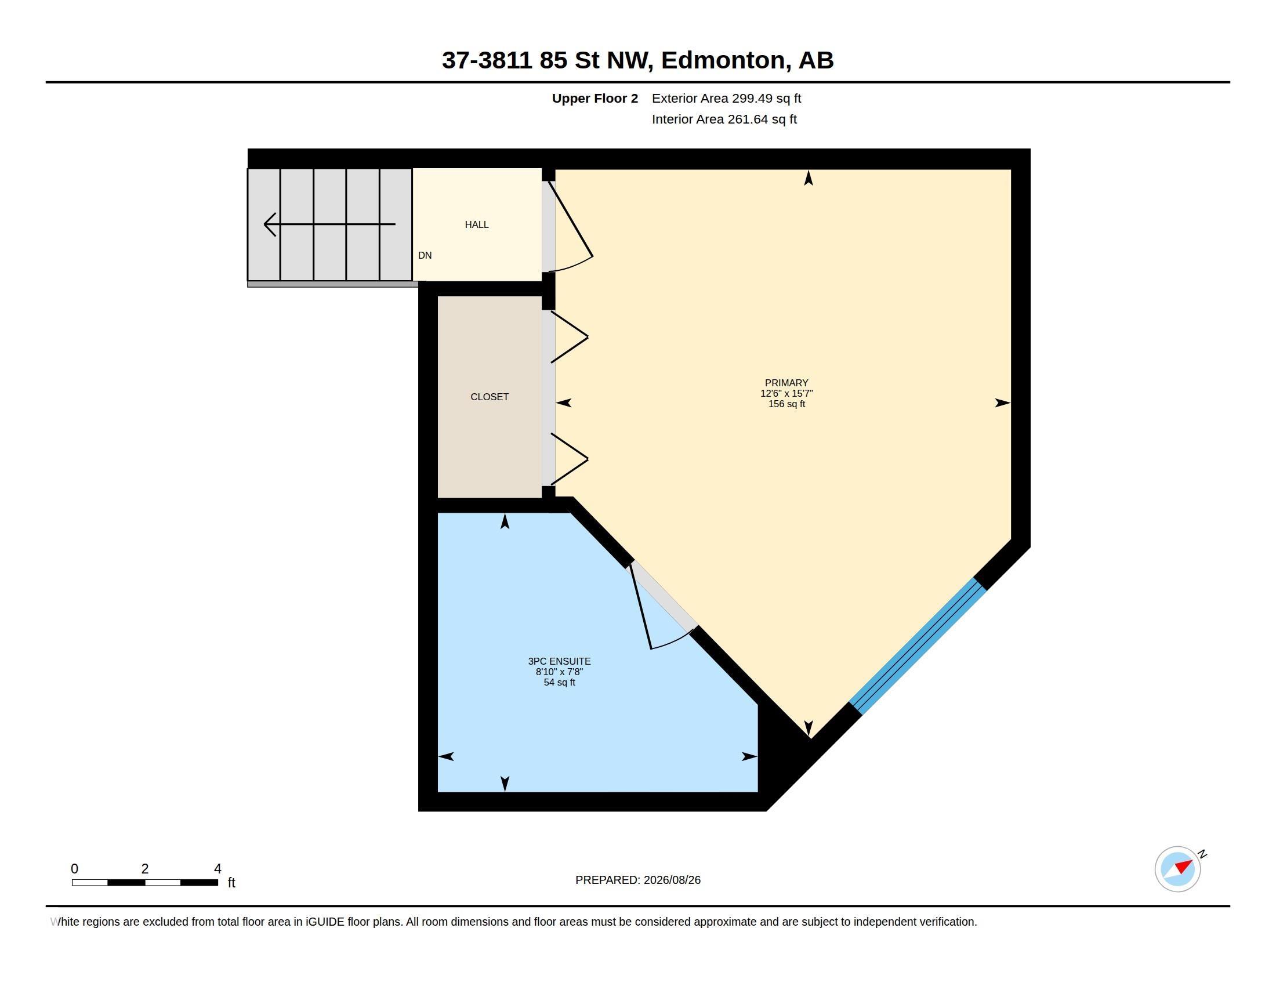
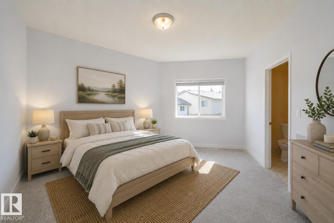
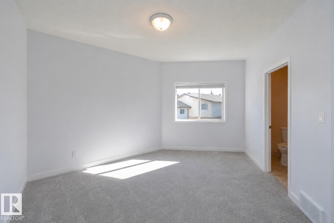
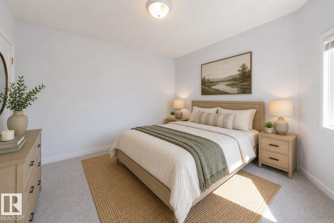
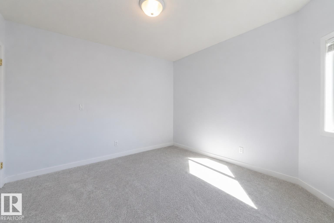
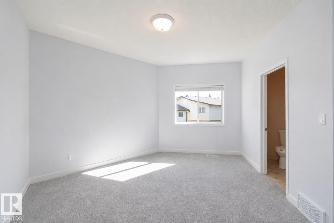

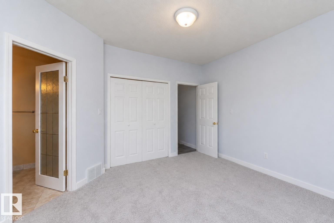
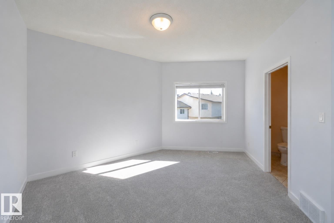
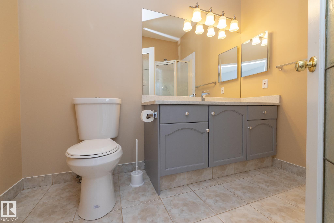
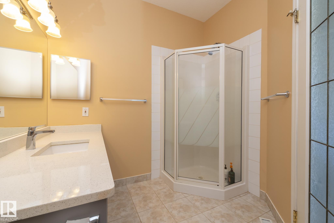
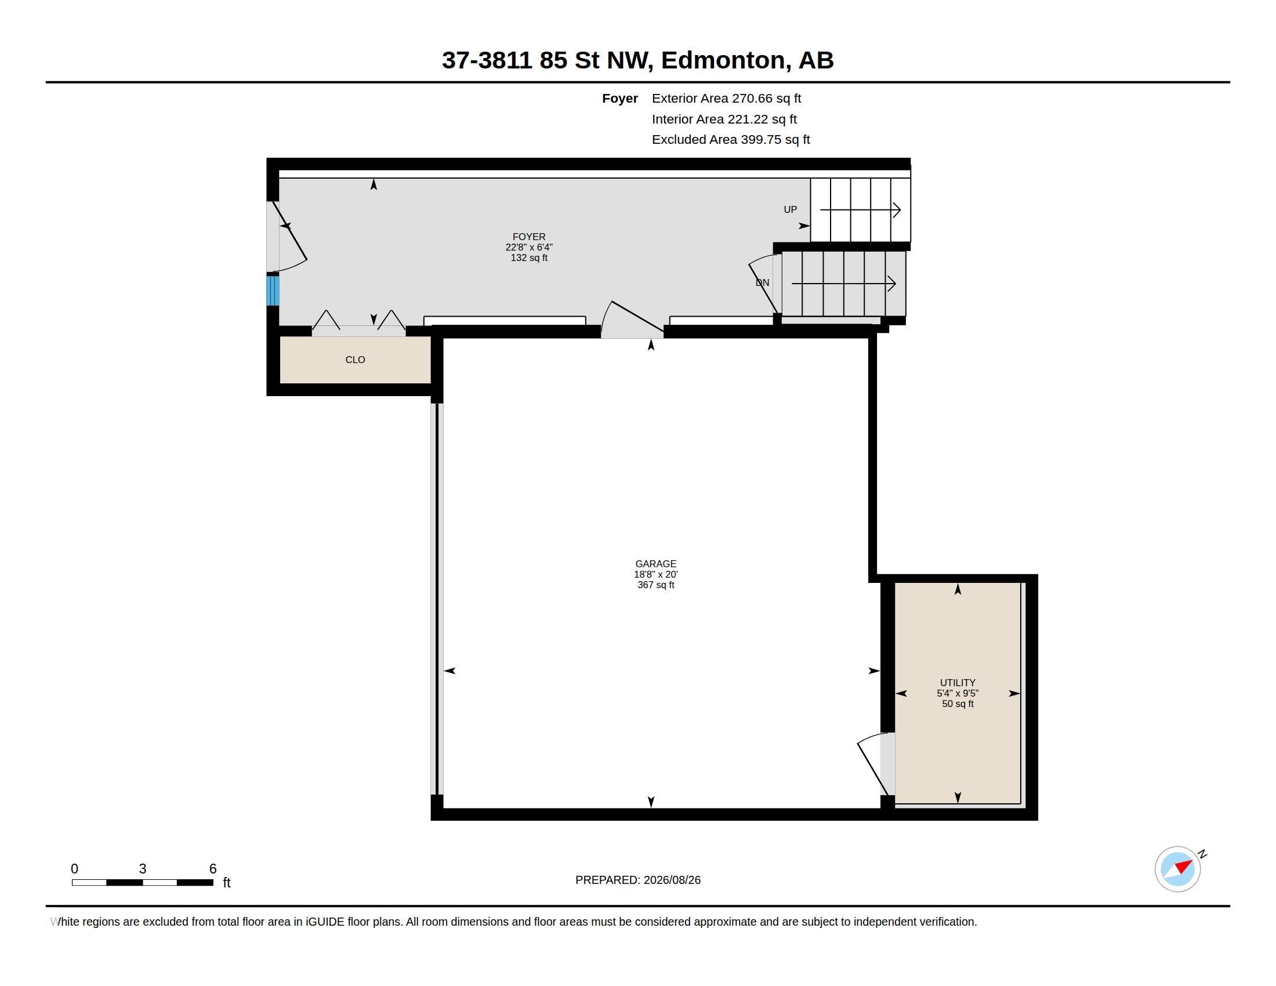
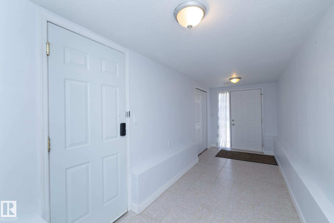
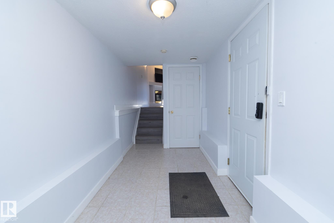
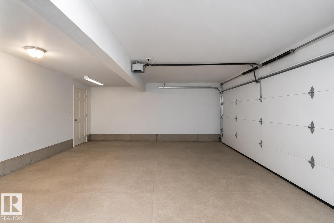
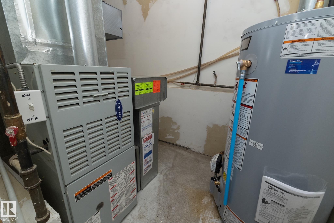
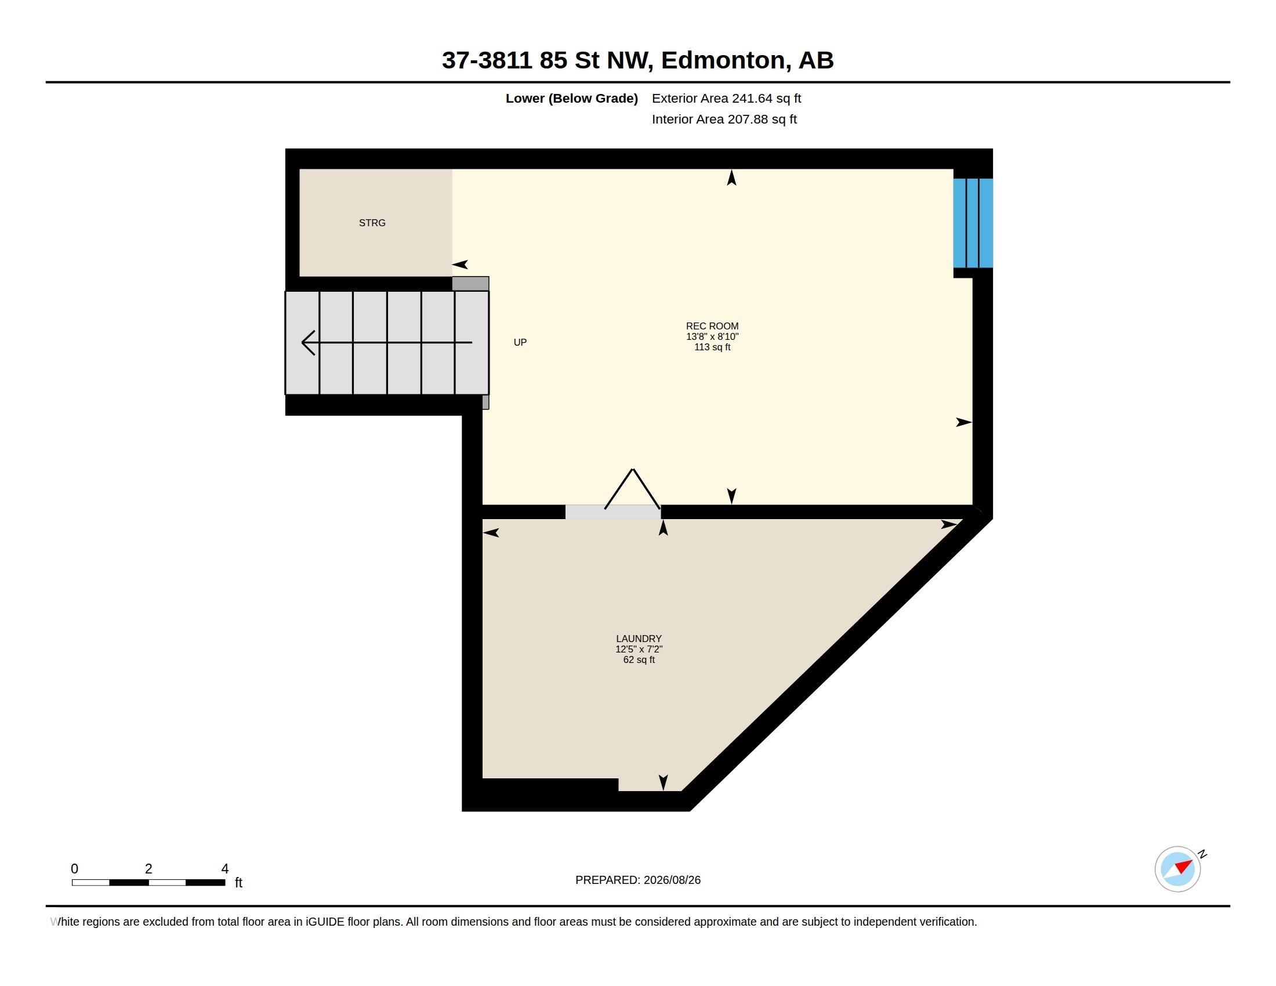
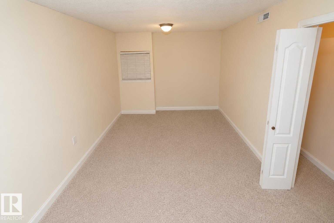

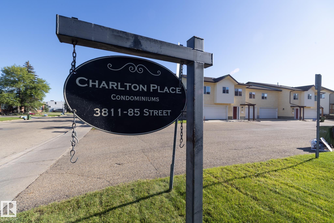
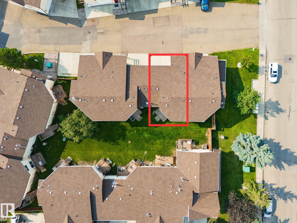
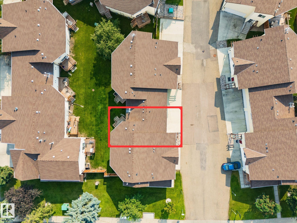
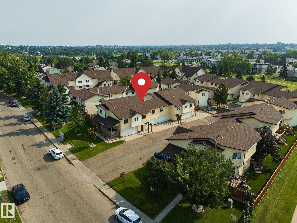
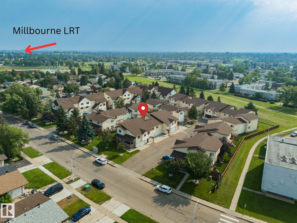
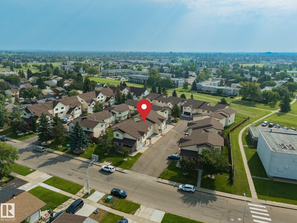
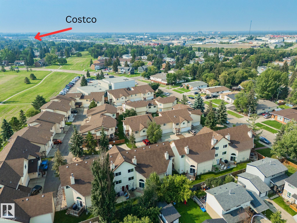
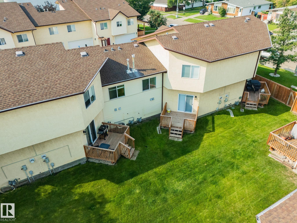
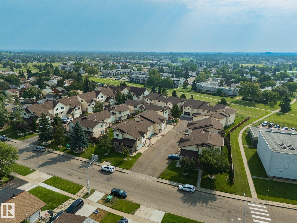
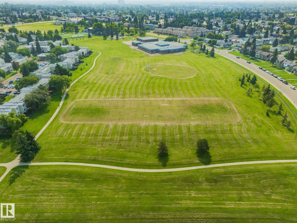
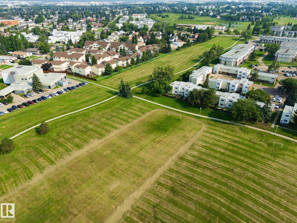
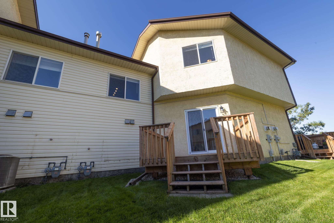
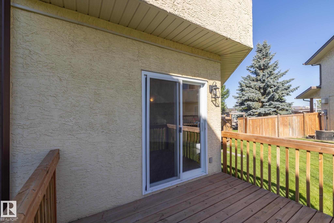
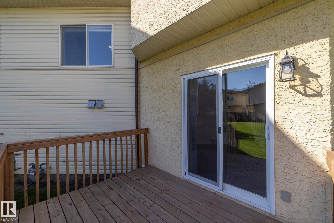
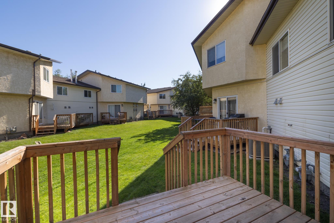
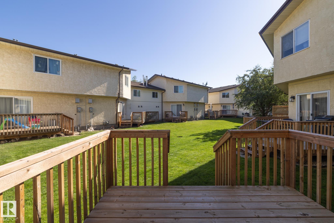
BACKING CLOSED GREEN SPACE, EXTENSIVELY UPDATED & WALKABLE TO SCHOOLS, TRAILS & TRANSIT?this 3-bedroom Richfield townhouse delivers LOCATION, SPACE & VALUE. The stylish 4-level split offers excellent separation of living spaces with a bright living area featuring a GAS FIREPLACE & PATIO DOORS TO THE DECK, plus a flexible family/lounge area & large dining space. The renovated eat-in kitchen overlooks the peaceful green space & features NEW CABINETRY, QUARTZ COUNTERS & VINYL PLANK FLOORING. With 3 good-sized bedrooms & 2 full baths, including a 3-pc ensuite, the multi-level layout provides plenty of room to spread out. Additional updates include a NEW HOT WATER TANK, EXTERIOR DOOR, FRESH PAINT & BASEBOARDS. Step outside & connect directly to the green space trail system, with schools within walking distance. Minutes to Millbourne LRT & quick access to Whitemud, Anthony Henday, South Common, Costco & EIA. PETS PERMITTED WITH BOARD APPROVAL.
Listing Information
- Prop. Type:
- Townhouse
- Property Style:
- 4 Level Split
- Status:
- Active
- City:
- Edmonton
- MLS® Number:
- E4505763
- Bedrooms:
- 3
- Neighbourhood:
- Richfield
- Area:
- Edmonton
- Province:
- Alberta
- Listing Price:
- $287,500
General Information
- Year Built:
- 2000
- Total Square Feet:
- 1324ft2
Additional Information
- Basement Dev:
- Full, Finished
- Parking:
- Double Garage Attached
VIP-Only Information
- Sign-Up or Log-in to view full listing details:
- Sign-Up / Log In
This property is listed by RE/MAX Real Estate and provided here courtesy of
MONA LAHAIE.
For more information or to schedule a viewing please contact MONA LAHAIE.
.png)
Data is deemed reliable but is not guaranteed accurate by the REALTORS® Association of Edmonton.