Featured Properties
To view the featured individual properties we have for sale, simply search using the fields below.
Not Logged In. Sign In Now | Register
Courtesy of RE/MAX Professionals.
Data was last updated 2025-06-25 at 20:18:11 GMT
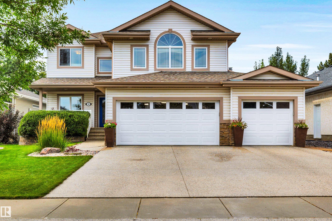

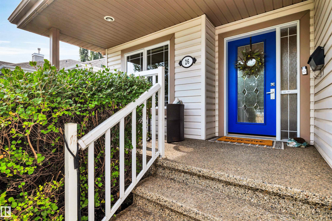
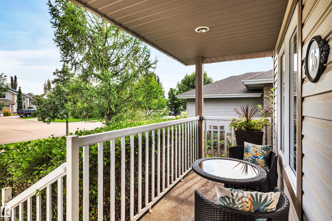


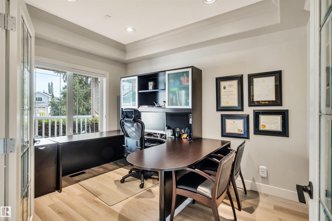
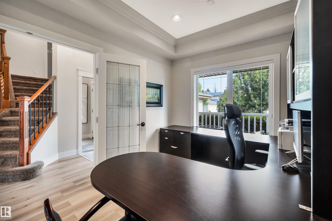
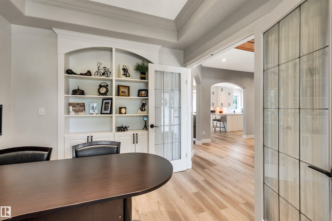
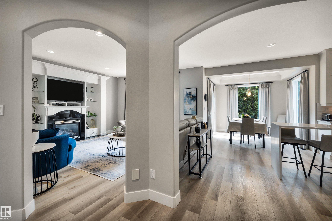
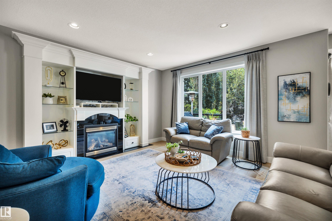
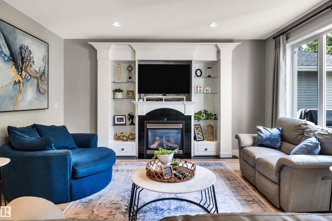


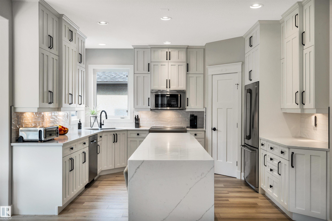
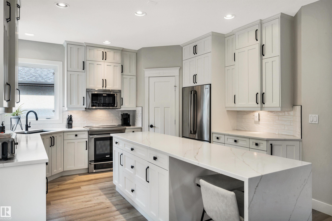
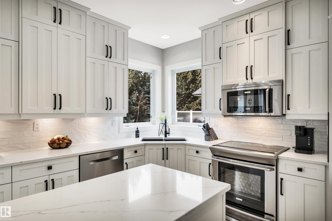
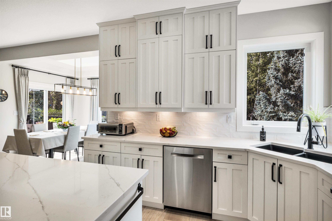
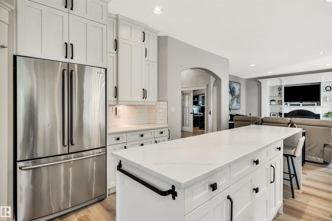
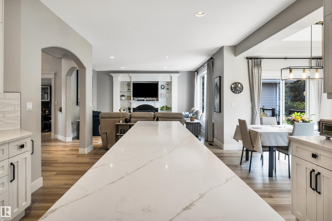

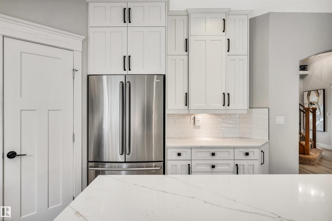
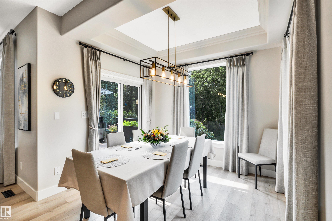
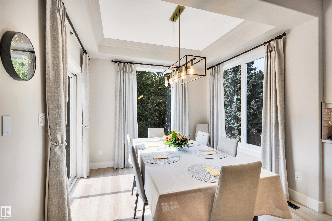
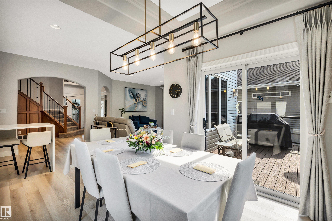

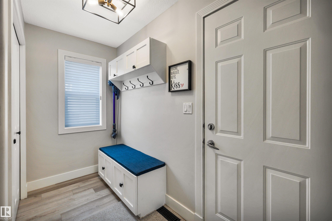
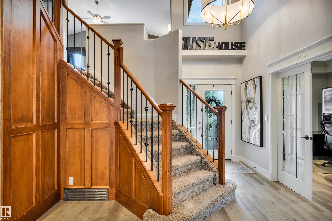
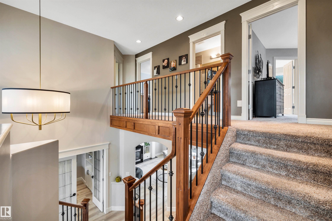
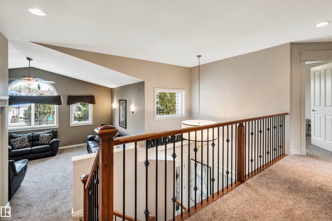
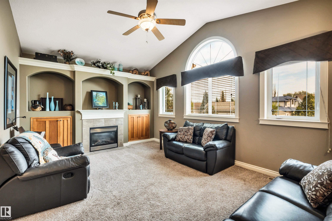
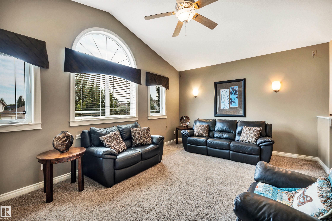

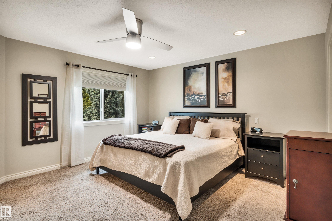
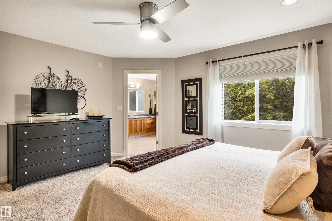
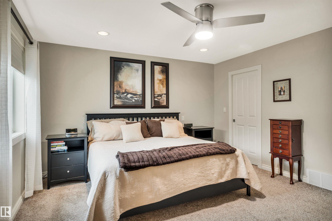
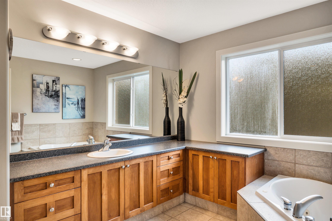
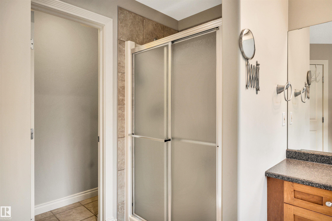
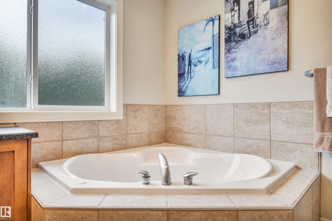

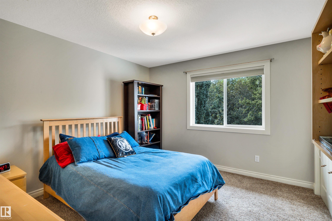
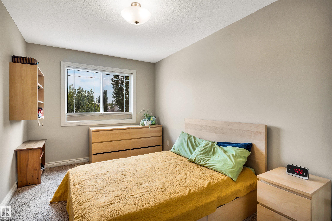
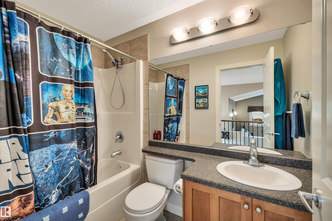

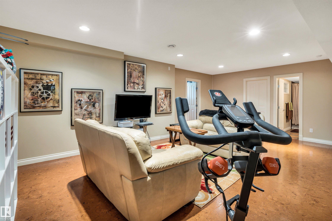

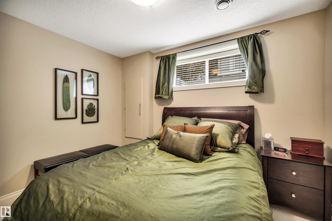
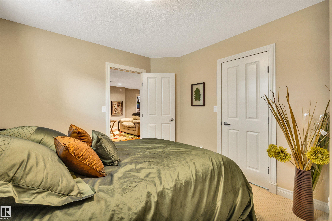


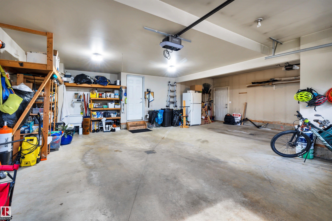
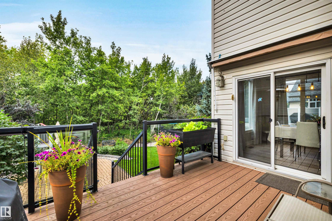

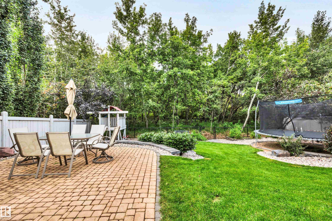
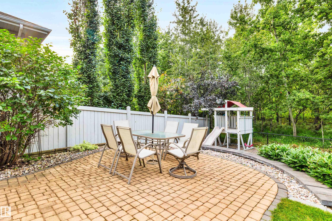

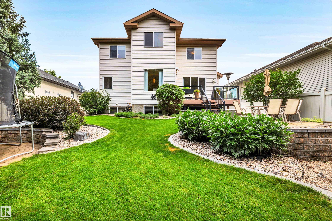


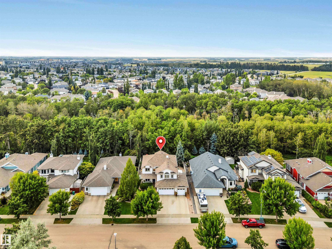

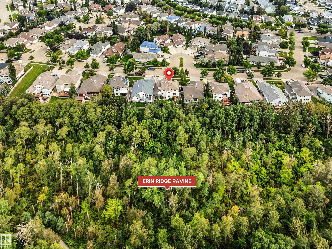


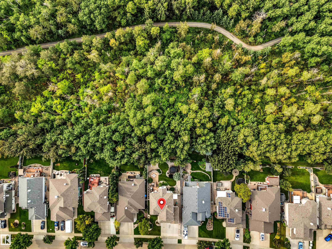
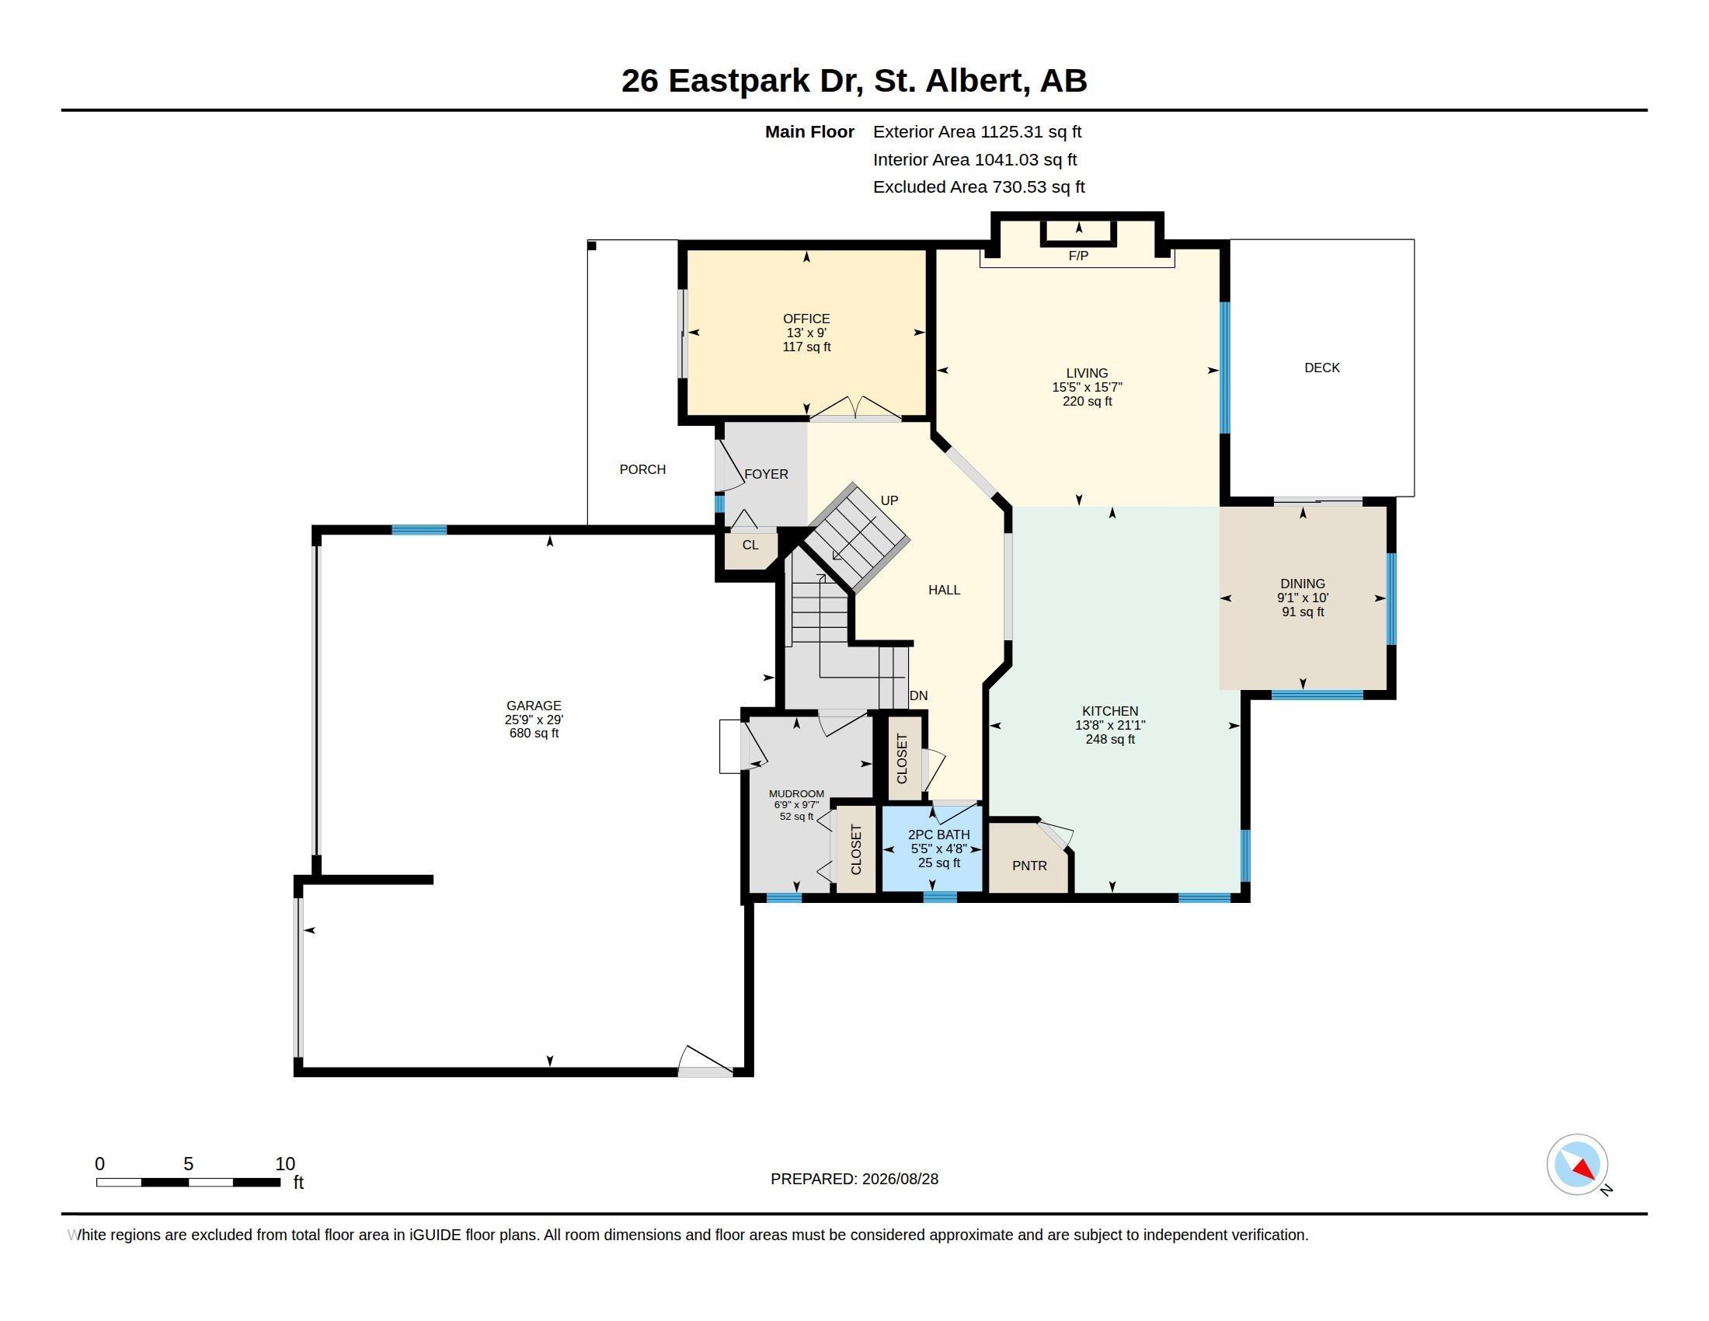
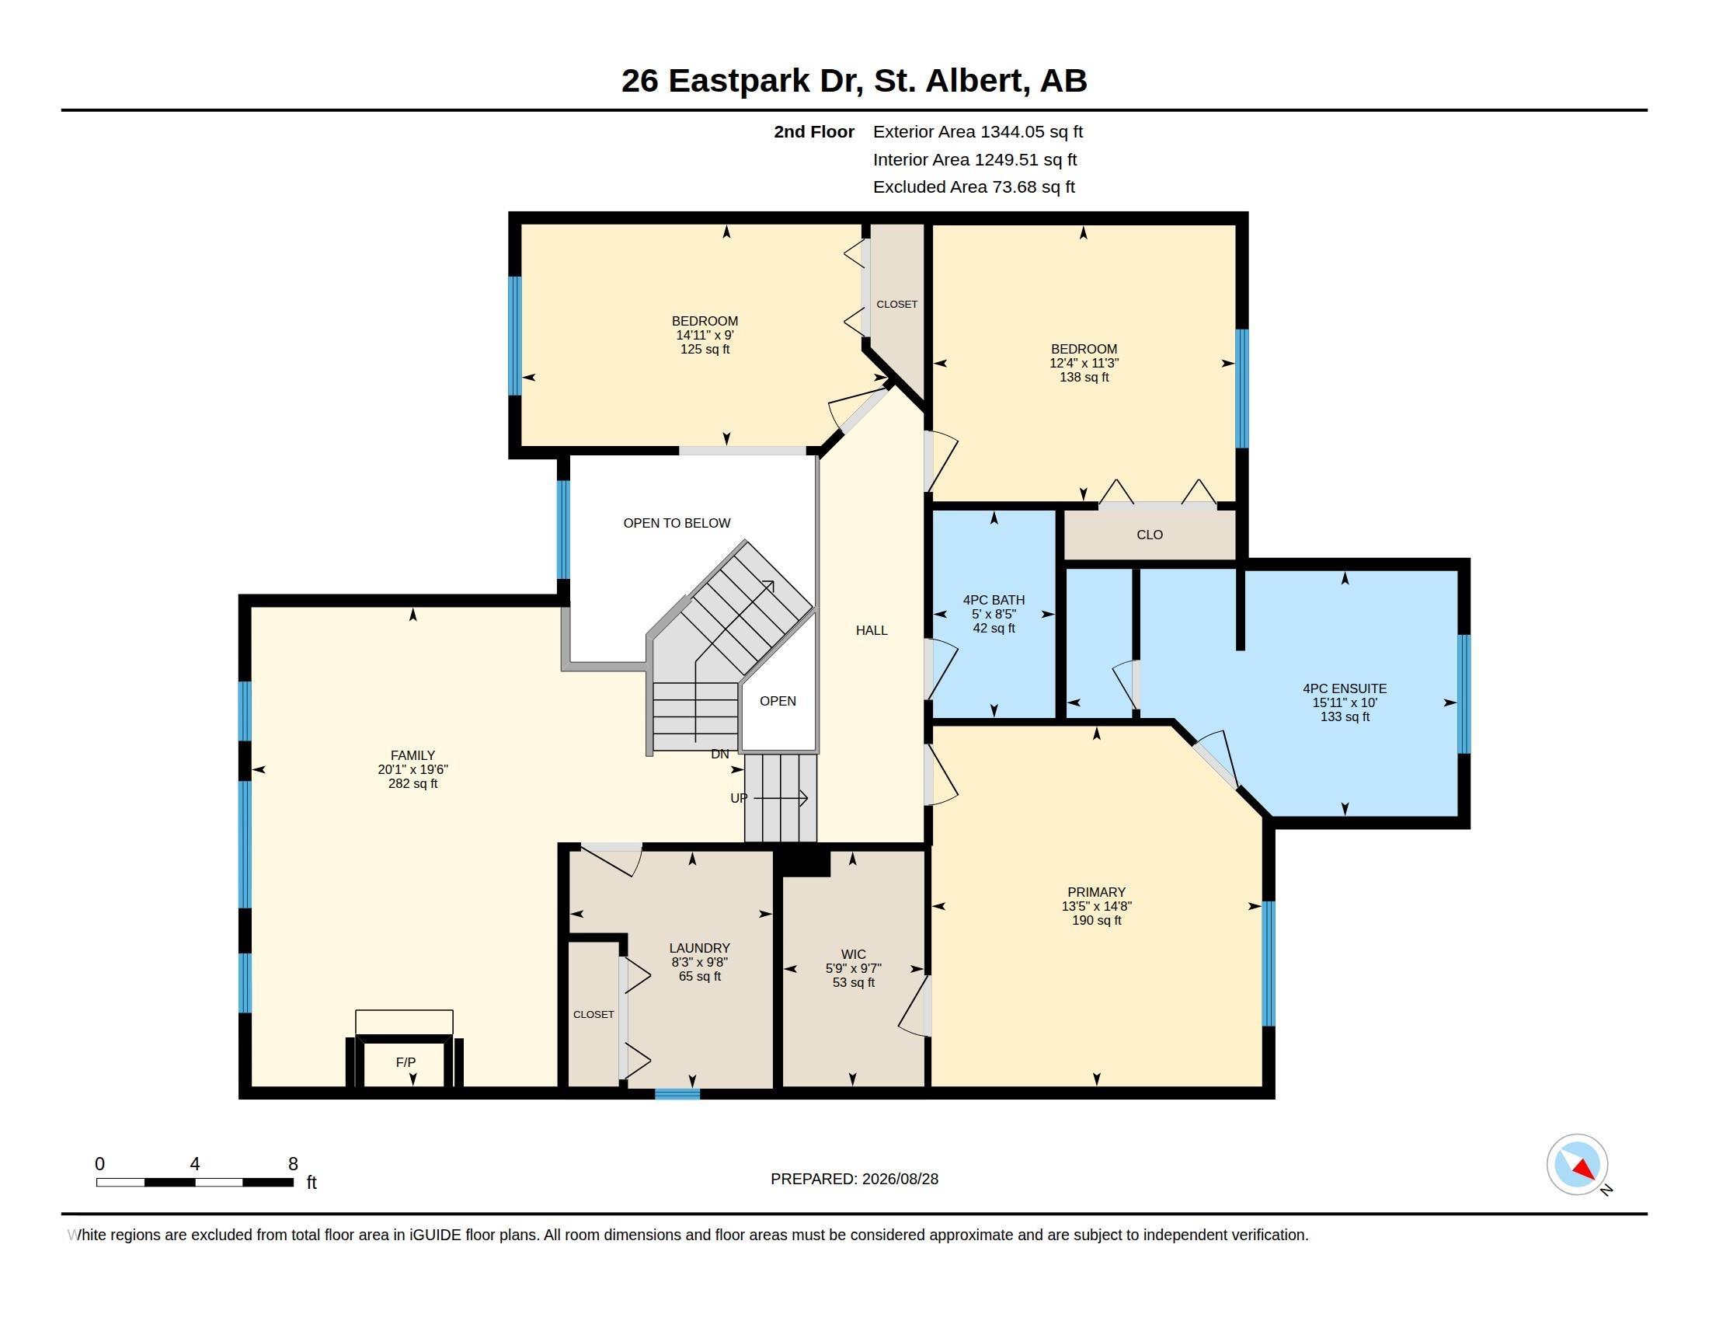
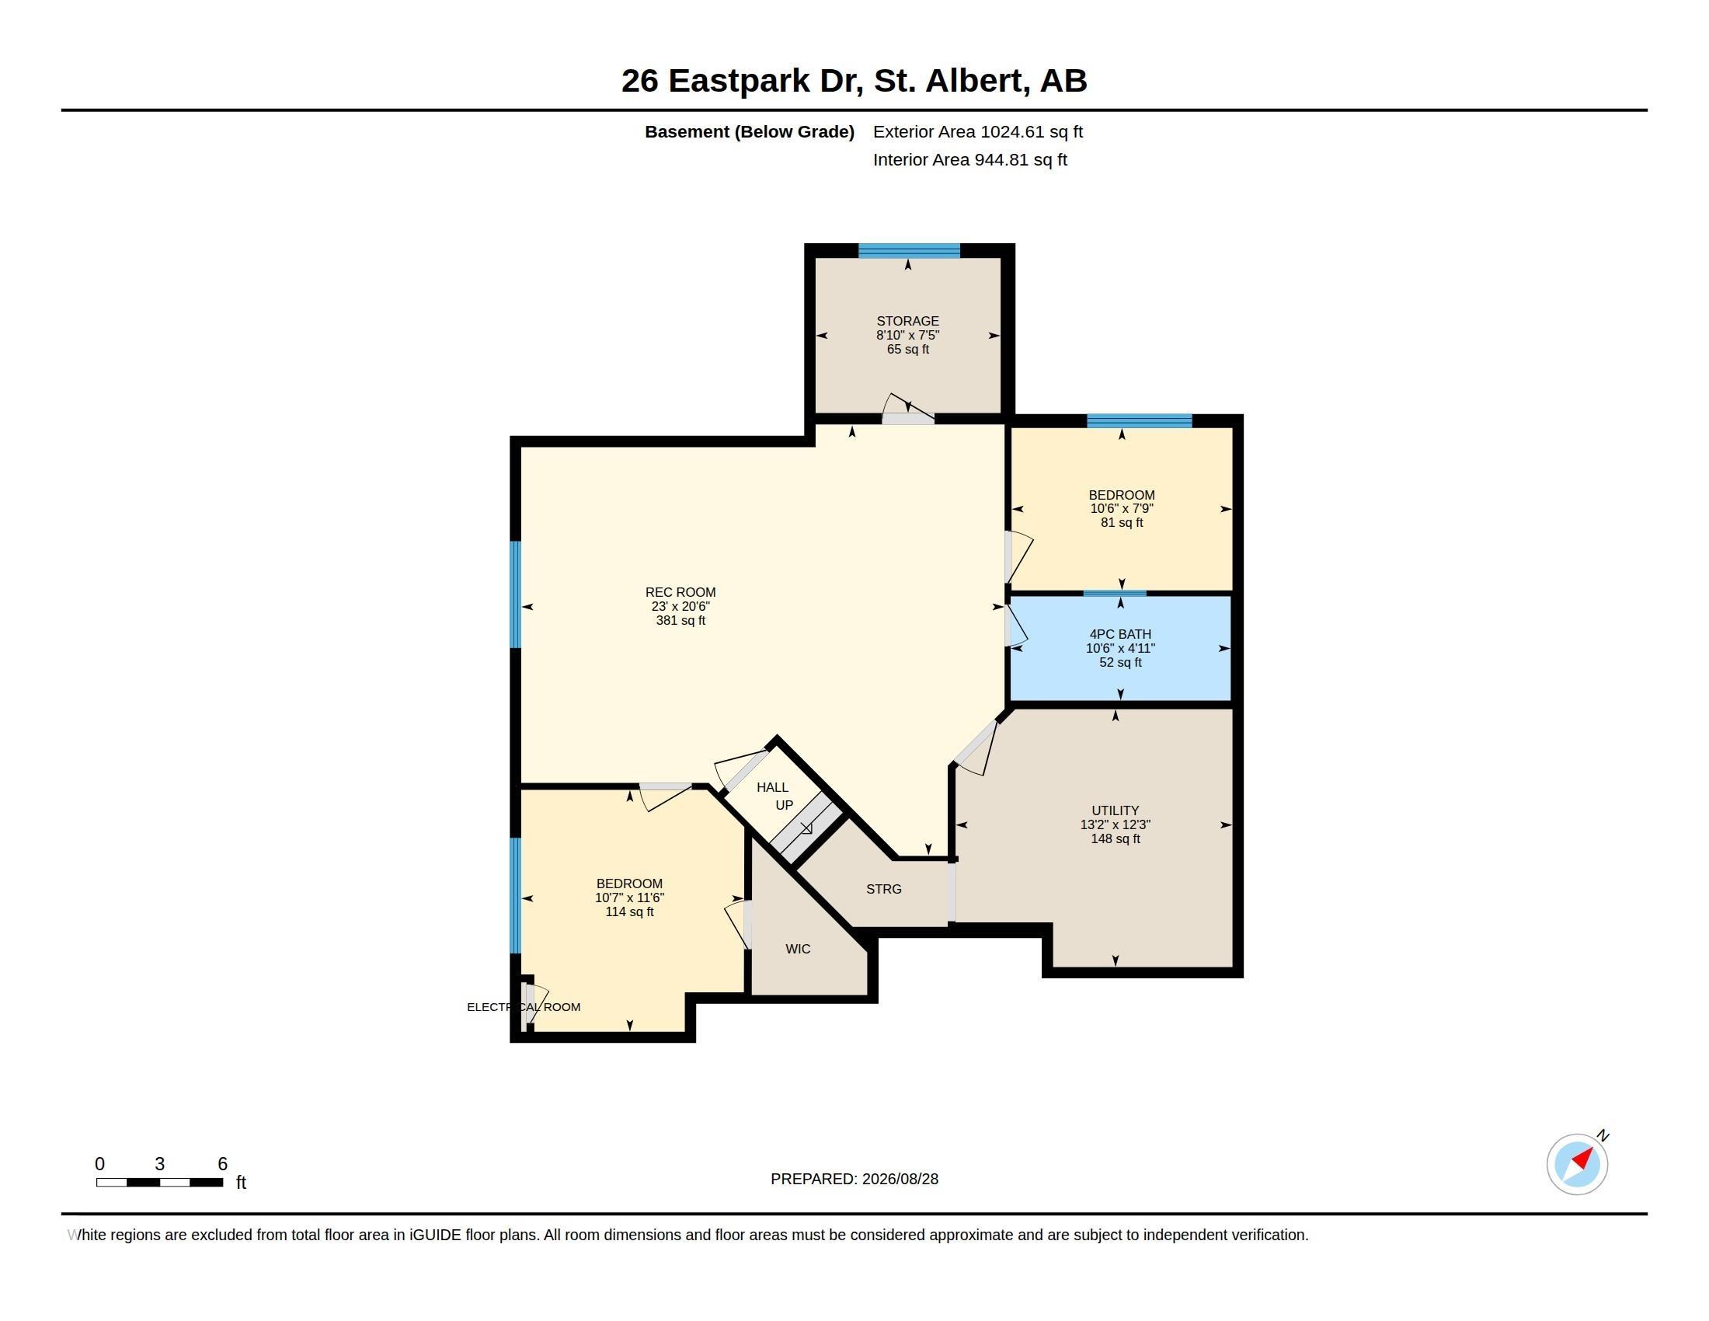
Stunning location for this 2469 sq ft 2 storey backing a ravine in Erin Ridge! The main floor offers 9' ceilings and newer vinyl plank flooring throughout. The large, renovated kitchen is the heart of this home and features quartz countertops, full height cabinetry, a 9' long island, tile backsplash and a corner pantry. The spacious living room has a gas fireplace and custom, built-in shelving. An office/flex room at the front is great for working at home. The 2nd floor has a huge bonus room with a 2nd gas f/p, laundry room, and 3 good size bedrooms including a big primary with a walk-in closet and 4 piece ensuite. Fully finished basement has a large rec room, plenty of storage, 3 pce bath, a 4th bedroom and small office/5th bedroom. Triple attached, insulated garage with two drains and hot and cold water. Beautifully landscaped and private backyard with a large patio, maintenance free deck, firepit area and private entrance to the ravine! Gemstone lights, central A/C. Close to all amenities.
Listing Information
- Prop. Type:
- Detached Single Family
- Property Style:
- 2 Storey
- Status:
- Active
- City:
- St. Albert
- MLS® Number:
- E4505966
- Bedrooms:
- 5
- Neighbourhood:
- Erin Ridge
- Area:
- Edmonton
- Province:
- Alberta
- Listing Price:
- $899,900
General Information
- Year Built:
- 2003
- Total Square Feet:
- 2469ft2
Additional Information
- Basement Dev:
- Full, Finished
- Parking:
- Insulated, Triple Garage Attached
VIP-Only Information
- Sign-Up or Log-in to view full listing details:
- Sign-Up / Log In
This property is listed by RE/MAX Professionals and provided here courtesy of
MONA LAHAIE.
For more information or to schedule a viewing please contact MONA LAHAIE.
.png)
Data is deemed reliable but is not guaranteed accurate by the REALTORS® Association of Edmonton.